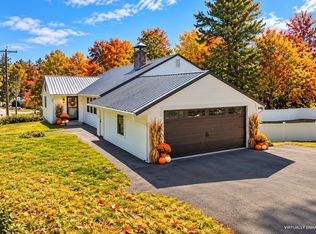
GILFORD, NH- Welcome to 4 Cyrus Lane, a spacious split level home situated on a 0.40 acre lot in the desirable town of Gilford. Offering approximately 1,986 square feet of living space, this three bedroom, two and a half bath home presents an excellent opportunity for buyers looking to make a property their own. With a functional layout, generous living space, and a garage, this home offers both character and potential. A standout feature is the fireplace, which incorporates historic materials originating from the Belknap Mill dating back to the 1800s, adding a unique piece of local history and charm to the home. The lower level offers exciting possibilities for a potential in law suite or separate apartment, providing flexibility for multigenerational living, extended guests, or possible long term rental income. While some cosmetic updates offer an opportunity to add your personal touch, the home is move in ready. Ideally located near the heart of both Gilford and downtown Laconia, with convenient access to local schools, shopping, dining, and the year round recreation of the Lakes Region, including Lake Winnipesaukee and Gunstock Mountain Resort. Combining a convenient location, historic character, and room for future possibilities, 4 Cyrus Lane is ready for its next chapter! OPEN HOUSE SATURDAY (10/24) 9:30 AM TO 11:00 AM
Active under contract
Listed by: RE/MAX Innovative Bayside • The Platinum Group • chriskelly@baysidenh.net
$429,900
4 Cyrus Lane, Gilford, NH 03249
3beds
1,952sqft
Single Family Residence
Built in 1962
0.4 Acres Lot
$424,300 Zestimate®
$220/sqft
$-- HOA
What's special
Spacious split level homeThree bedroomGenerous living space
- 31 days
- 974
- 53
Zillow last checked:
Listing updated:
Listed by:
The Platinum Group,
RE/MAX Innovative Bayside chriskelly@baysidenh.net
Source: PrimeMLS,MLS#: 5115200
Facts & features
Interior
Bedrooms & bathrooms
- Bedrooms: 3
- Bathrooms: 3
- Full bathrooms: 1
- 3/4 bathrooms: 1
- 1/2 bathrooms: 1
Heating
- Baseboard, Hot Water
Cooling
- None
Appliances
- Included: Dishwasher, Dryer, Microwave, Refrigerator, Washer, Electric Stove
- Laundry: In Basement
Features
- Dining Area, Hearth, Kitchen/Dining, Primary BR w/ BA, Natural Light, Natural Woodwork
- Flooring: Hardwood, Laminate, Tile
- Windows: Blinds
- Basement: Bulkhead,Concrete,Concrete Floor,Partially Finished,Interior Stairs,Locked Storage,Storage Space,Interior Access,Exterior Entry,Walk-Out Access
- Number of fireplaces: 1
- Fireplace features: Wood Burning, 1 Fireplace
Interior area
- Total structure area: 3,141
- Total interior livable area: 1,952 sqft
- Finished area above ground: 1,426
- Finished area below ground: 526
Video & virtual tour
Property
Parking
- Total spaces: 6
- Parking features: Paved, Direct Entry, Driveway, Garage, Off Street, Parking Spaces 6+, Covered, Attached
- Garage spaces: 2
- Has uncovered spaces: Yes
Features
- Levels: One and One Half,Split Level
- Stories: 1.5
- Exterior features: Deck, Garden, Shed, Storage
- Waterfront features: Beach Access
- Body of water: Lake Winnipesaukee
- Frontage length: Road frontage: 282
Lot
- Size: 0.4 Acres
- Features: Airport Community, Corner Lot, Wooded, Near Country Club, Near Golf Course, Near Paths, Near Shopping, Near Skiing, Near Snowmobile Trails, Neighborhood, Near Railroad, Near Hospital, Near School(s)
Details
- Parcel number: GIFLM203B059L000
- Zoning description: SFR
- Special conditions: Standard
Construction
Type & style
- Home type: SingleFamily
- Architectural style: Contemporary
- Property subtype: Single Family Residence
Materials
- Wood Siding
- Foundation: Concrete
- Roof: Shingle
Condition
- New construction: No
- Year built: 1962
Utilities & green energy
- Electric: Circuit Breakers
- Sewer: Public Sewer
- Utilities for property: Cable Available
Community & HOA
Location
- Region: Gilford
Financial & listing details
- Price per square foot: $220/sqft
- Tax assessed value: $393,840
- Annual tax amount: $4,667
- Date on market: 10/21/2026
- Road surface type: Paved
Estimated market value
$424,300
$403,000 - $446,000
$2,999/mo
Price history
| Date | Event | Price |
|---|---|---|
| 10/21/2026 | Listed for sale | $429,900$220/sqft |
Source:  PrimeMLS #5115200 Report a problem | ||
Public tax history
| Year | Property taxes | Tax assessment |
|---|---|---|
| 2024 | $4,431 +9.2% | $393,840 +0% |
| 2023 | $4,056 +10.2% | $393,800 +31.1% |
| 2022 | $3,679 -0.2% | $300,300 |
| 2021 | $3,688 -5.9% | $300,300 +15.1% |
| 2020 | $3,921 +14.6% | $260,900 +11.3% |
| 2019 | $3,421 -3.7% | $234,450 +12.5% |
| 2018 | $3,551 -1.3% | $208,400 |
| 2017 | $3,597 +0.4% | $208,400 +4.4% |
| 2016 | $3,583 +3% | $199,600 +3.1% |
| 2015 | $3,479 +14.9% | $193,600 +18.6% |
| 2011 | $3,027 -3.8% | $163,200 -8.6% |
| 2010 | $3,146 +1.5% | $178,540 |
| 2009 | $3,101 -8.5% | $178,540 -11% |
| 2008 | $3,389 | $200,660 |
Find assessor info on the county website
Monthly payment
Est. payment
Payment breakdown
Explore the cost of this home by adjusting the details. Changes won't be saved.Climate risks
Neighborhood: 03249
Nearby schools
Schools provided by the listing agent
- Elementary: Gilford Elementary
- Middle: Gilford Middle
- High: Gilford High School
- District: Gilford Sch District SAU #73
Source: PrimeMLS. This data may not be complete. We recommend contacting the local school district to confirm school assignments for this home.

Similar homes
- $540,0003 bd2 ba2.4k sqft76 Ridgewood Avenue, Gilford, NH 03249Active
 MLS ID #5110557, Ashley Emery. PrimeMLS
- $400,0003 bd4 ba2.7k sqft102 Woodland Avenue, Gilford, NH 03249Active
 MLS ID #5068774, Jim Cilley. PrimeMLS
- $435,0003 bd2 ba1.3k sqft16 Forest Avenue, Gilford, NH 03249Active
 MLS ID #5109932, Jaynee Middlemiss. PrimeMLS
- $459,0003 bd2 ba1.2k sqft236 Stark Street, Gilford, NH 03249Active
 MLS ID #5084356, Rachel Xavier. PrimeMLS
