Discover the charm of Windermere Estates, a private community in the heart of Moultonborough's beautiful Lakes Region. This inviting three-bedroom ranch, set on just under an acre, offers an exceptional opportunity to enjoy a peaceful setting. Whether you're looking for a comfortable year-round residence or a relaxing weekend retreat, this property offers the best of both worlds. Just a short walk away, the resident-only community beach provides beautiful views and the perfect setting for swimming, unwinding by the water, or simply enjoying the beauty of the lake. At home, you'll appreciate the convenience of a whole-house generator, the warmth and ambiance of a cozy wood stove during the colder months, and a level yard offering plenty of space to relax, entertain, or enjoy the outdoors. This home offers a wonderful opportunity to experience all that the Lakes Region has to offer in every season! Harilla Yacht Club Landing where you can launch your boat, rent a boat slip, or use the valet boat launch service is only a ½ mile drive away. Gunstock Mountain offers year round activities, including winter skiing and a warm weather adventure park. Golfing is close by at Birch Hill Country Club in Moultonborough and Waukewan Golf Club in Center Harbor. Professional photos coming soon!
Active
Listed by: Coldwell Banker Realty Center Harbor NH • Cindy Gauthier-Voltz • Phone: 603-998-7433
$535,000
181 Windermere Road, Moultonborough, NH 03254
3beds
1,392sqft
Ranch
Built in 1978
0.9 Acres Lot
$518,700 Zestimate®
$384/sqft
$-- HOA
What's special
Beautiful viewsResident-only community beachInviting three-bedroom ranchWhole-house generatorCozy wood stove
- 2 days
- 673
- 39
Zillow last checked:
Listing updated:
Listed by:
Cindy Gauthier-Voltz,
Coldwell Banker Realty Center Harbor NH Phone:603-998-7433
Source: PrimeMLS,MLS#: P5118213
Facts & features
Interior
Bedrooms & bathrooms
- Bedrooms: 3
- Bathrooms: 1
- Full bathrooms: 1
Heating
- Kerosene, Electric, Wood Stove
Cooling
- None
Appliances
- Included: Dishwasher, Microwave, Refrigerator, Electric Stove, Electric Water Heater
- Laundry: Laundry Hook-ups
Features
- Kitchen/Family
- Flooring: Carpet, Hardwood, Vinyl Plank
- Has basement: No
- Fireplace features: Wood Stove Hook-up
Interior area
- Total structure area: 1,392
- Total interior livable area: 1,392 sqft
- Finished area above ground: 1,392
- Finished area below ground: 0
Property
Parking
- Parking features: Paved, Driveway, Off Street, On Site
- Has uncovered spaces: Yes
Accessibility
- Accessibility features: 1st Floor Bedroom, 1st Floor Full Bathroom, 1st Floor Laundry, One-Level Home
Features
- Levels: One
- Stories: 1
- Exterior features: Shed
- Frontage length: Road frontage: 164
Lot
- Size: 0.9 Acres
- Features: Corner Lot, Level
Details
- Parcel number: MOULM291L019
- Zoning: Residential
- Zoning description: Resi/Agri
- Special conditions: Standard
- Other equipment: Standby Generator
Construction
Type & style
- Home type: SingleFamily
- Architectural style: Ranch
- Property subtype: Ranch
Materials
- Wood Siding
- Foundation: Concrete Slab
- Roof: Asphalt Shingle
Condition
- New construction: No
- Year built: 1978
Utilities & green energy
- Electric: 150 Amp Service, Circuit Breakers, Generator
- Sewer: 1000 Gallon, Leach Field
- Utilities for property: Cable, Propane
Community & HOA
Community
- Security: Carbon Monoxide Detector(s), Smoke Detector(s)
HOA
- Amenities included: Beach Access, Beach Rights
Location
- Region: Moultonboro
Financial & listing details
- Price per square foot: $384/sqft
- Tax assessed value: $445,200
- Annual tax amount: $2,665
- Date on market: 11/18/2026
- Listing agreement: Exclusive Agency
- Road surface type: Paved
Estimated market value
$518,700
$493,000 - $545,000
$1,947/mo
Price history
| Date | Event | Price |
|---|---|---|
| 11/18/2026 | Listed for sale | $535,000+400%$384/sqft |
Source:  PrimeMLS #P5118213 Report a problem | ||
| 12/6/1999 | Sold | $107,000$77/sqft |
Source: Public Record Report a problem | ||
Public tax history
| Year | Property taxes | Tax assessment |
|---|---|---|
| 2024 | $2,515 +15.6% | $445,200 +16.7% |
| 2023 | $2,175 +32% | $381,500 +10.6% |
| 2022 | $1,648 -14.6% | $344,800 +27.4% |
| 2020 | $1,930 +3.2% | $270,700 +3.5% |
| 2019 | $1,870 -2.9% | $261,500 +4.9% |
| 2018 | $1,925 -1.7% | $249,400 +4.7% |
| 2017 | $1,959 -3.5% | $238,300 +2.5% |
| 2016 | $2,031 +2.7% | $232,400 +5.9% |
| 2015 | $1,977 +1.7% | $219,400 |
| 2014 | $1,944 +0.9% | $219,400 -1.1% |
| 2013 | $1,927 -2.4% | $221,800 -3.8% |
| 2012 | $1,974 +2.8% | $230,600 |
| 2011 | $1,921 -1.2% | $230,600 -3.7% |
| 2010 | $1,945 -0.7% | $239,500 -5.8% |
| 2009 | $1,958 +2.4% | $254,300 +1.8% |
| 2008 | $1,913 +1.4% | $249,800 -7.5% |
| 2007 | $1,887 | $270,000 |
Find assessor info on the county website
Monthly payment
Est. payment
Payment breakdown
Explore the cost of this home by adjusting the details. Changes won't be saved.Climate risks
Neighborhood: 03254
Nearby schools
Schools provided by the listing agent
- District: Moultonborough SAU #45
Source: PrimeMLS. This data may not be complete. We recommend contacting the local school district to confirm school assignments for this home.

Similar homes
- $595,0003 bd2 ba1.3k sqft410 Sheridan Road, Moultonborough, NH 03254Active
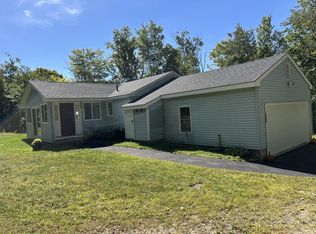 MLS ID #5102835, Janet Cramer. PrimeMLS
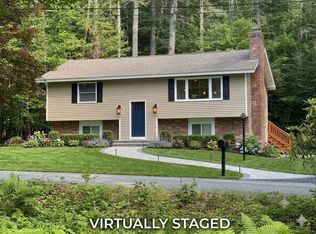
- $675,0003 bd2 ba1.6k sqft48 Paradise Drive, Moultonborough, NH 03254Active
 MLS ID #5101179, Jim Ramhold. PrimeMLS
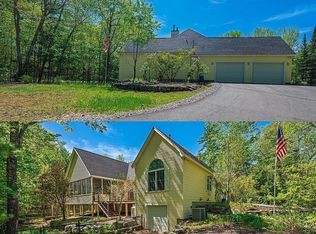
- $545,0003 bd2 ba2k sqft5 Robin Acres Drive, Wolfeboro, NH 03894Active
 MLS ID #5099090, Donna Faucette. PrimeMLS
- $755,9003 bd2 ba1.9k sqft63 Olympia St, Moultonboro, NH 03254For Sale
 MLS ID #73548146, Anda Brandus, Century 21 Cardinal. MLS PIN
