Low Moultonborough taxes, 1.36 private acres and Lake Winnipesaukee recreation just minutes away! Tucked well back from the road along a private driveway, this inviting 3 bedroom, 3 bath home offers a wonderful combination of privacy, comfortable living and exceptional outdoor space. The functional, open concept layout features a welcoming kitchen with stainless steel appliances and easy flow between the living and dining areas. The first floor primary suite offers a spacious walk in closet and a beautiful private bathroom with double sinks and a tub. A convenient half bath with laundry completes the main level. The finished lower level features a second living area, two additional bedrooms and a bathroom with a shower, providing plenty of flexibility for family and guests. Relax on the lovely screened porch overlooking the lush green lawn and peaceful surroundings. Outside, the beautifully maintained 1.36 acre property offers an expansive yard, a large separate fenced area and plenty of room for outdoor activities. A standout feature is the impressive, just one year old, detached 28x28 garage with epoxy flooring, storage above and ample room for vehicles, toys and equipment. An additional shed and open sided shed provide even more storage options. Enjoy nearby access to Lake Winnipesaukee, where you can launch your boat or spend the day at Moultonborough's town beach. Whether you're looking for a year round residence or a Lakes Region getaway, this property offers space, privacy and convenience in one of the area's most desirable low tax towns!
Active
Listed by: KW Coastal and Lakes & Mountains Realty/Meredith • Rachel Xavier • 603-569-4663
$525,000
108 Bean Road, Moultonborough, NH 03254
3beds
1,781sqft
Ranch
Built in 1982
1.36 Acres Lot
$509,500 Zestimate®
$295/sqft
$-- HOA
What's special
Large separate fenced areaSpacious walk in closetExpansive yardFunctional open concept layoutFirst floor primary suite
- 2 days
- 812
- 84
Zillow last checked:
Listing updated:
Listed by:
Rachel Xavier,
KW Coastal and Lakes & Mountains Realty/Meredith 603-569-4663
Source: PrimeMLS,MLS#: 5115806
Facts & features
Interior
Bedrooms & bathrooms
- Bedrooms: 3
- Bathrooms: 3
- Full bathrooms: 1
- 3/4 bathrooms: 1
- 1/2 bathrooms: 1
Heating
- Oil, Baseboard, Hot Water
Cooling
- None
Appliances
- Included: Dishwasher, Dryer, Microwave, Electric Range, Refrigerator, Washer
- Laundry: 1st Floor Laundry
Features
- Dining Area, Kitchen/Dining, Primary BR w/ BA, Natural Light
- Flooring: Carpet, Tile, Wood, Vinyl Plank
- Basement: Climate Controlled,Daylight,Finished,Full,Walk-Out Access
Interior area
- Total structure area: 1,893
- Total interior livable area: 1,781 sqft
- Finished area above ground: 981
- Finished area below ground: 800
Property
Parking
- Total spaces: 2
- Parking features: Paved, Garage
- Garage spaces: 2
Accessibility
- Accessibility features: 1st Floor Bedroom, 1st Floor Full Bathroom, 1st Floor Hrd Surfce Flr, Access to Parking, Bathroom w/Tub, Hard Surface Flooring, Low Pile Carpet, Paved Parking, 1st Floor Laundry
Features
- Levels: One
- Stories: 1
- Patio & porch: Enclosed Porch, Screened Porch
- Exterior features: Deck, Shed
- Fencing: Dog Fence
- Body of water: Lake Winnipesaukee
- Frontage length: Road frontage: 245
Lot
- Size: 1.36 Acres
- Features: Country Setting, Landscaped, Trail/Near Trail, Near Shopping, Near Snowmobile Trails
Details
- Additional structures: Outbuilding
- Parcel number: MOULM140L008
- Zoning description: RES/AGRI
- Special conditions: Standard
Construction
Type & style
- Home type: SingleFamily
- Architectural style: Raised Ranch
- Property subtype: Ranch
Materials
- Wood Frame
- Foundation: Concrete
- Roof: Asphalt Shingle
Condition
- New construction: No
- Year built: 1982
Utilities & green energy
- Electric: Circuit Breakers
- Sewer: Private Sewer, Septic Tank
- Utilities for property: None
Community & HOA
Location
- Region: Moultonboro
Financial & listing details
- Price per square foot: $295/sqft
- Tax assessed value: $336,200
- Annual tax amount: $2,157
- Date on market: 10/27/2026
- Road surface type: Paved
Estimated market value
$509,500
$484,000 - $535,000
$2,747/mo
Price history
| Date | Event | Price |
|---|---|---|
| 10/27/2026 | Listed for sale | $525,000$295/sqft |
Source:  PrimeMLS #5115806 Report a problem | ||
Public tax history
| Year | Property taxes | Tax assessment |
|---|---|---|
| 2024 | $1,900 +10% | $336,200 +10.9% |
| 2023 | $1,728 +43.6% | $303,100 +20.5% |
| 2022 | $1,203 -17.3% | $251,600 +23.4% |
| 2020 | $1,454 -3.8% | $203,900 -3.6% |
| 2019 | $1,512 -4.1% | $211,500 +3.6% |
| 2018 | $1,576 +1.1% | $204,100 +7.6% |
| 2017 | $1,559 -0.8% | $189,600 +5.5% |
| 2016 | $1,571 -1.5% | $179,800 +1.6% |
| 2015 | $1,595 +4% | $177,000 +2.3% |
| 2014 | $1,534 +0.4% | $173,100 -1.5% |
| 2013 | $1,528 +8.7% | $175,800 +7% |
| 2012 | $1,406 +3.1% | $164,300 +0.3% |
| 2011 | $1,364 +0.7% | $163,800 -1.8% |
| 2010 | $1,354 -7.6% | $166,800 -12.4% |
| 2009 | $1,466 +2.3% | $190,400 +1.8% |
| 2008 | $1,433 +8.5% | $187,100 -1% |
| 2007 | $1,321 | $189,000 |
Find assessor info on the county website
Monthly payment
Est. payment
Payment breakdown
Explore the cost of this home by adjusting the details. Changes won't be saved.Climate risks
Neighborhood: 03254
Nearby schools
Schools provided by the listing agent
- Elementary: Moultonborough Central School
- Middle: Moultonborough Academy
- High: Moultonborough Academy
- District: Moultonborough SAU #45
Source: PrimeMLS. This data may not be complete. We recommend contacting the local school district to confirm school assignments for this home.
Similar homes
- $550,0003 bd2 ba1.7k sqft19 Vonhurst Road, Moultonborough, NH 03254Active
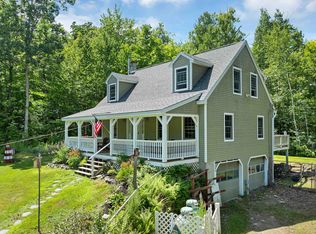 MLS ID #5101835, Dan Batten. PrimeMLS
- $519,0003 bd2 ba1.9k sqft71 Summit View Drive, Moultonborough, NH 03254Active
 MLS ID #5113560, Sara Hazel. PrimeMLS
- $549,0003 bd2 ba1.7k sqft15 Orton Lane, Moultonborough, NH 03254Active
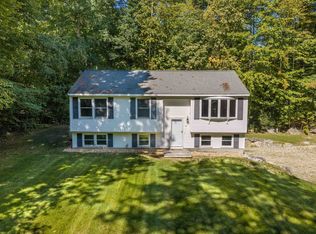 MLS ID #5111607, Rachel Xavier. PrimeMLS
- $595,0003 bd2 ba1.3k sqft410 Sheridan Road, Moultonborough, NH 03254Active
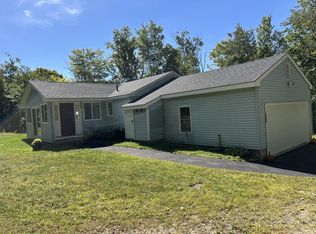 MLS ID #5102835, Janet Cramer. PrimeMLS
