Experience the Best of Lake Winnipesaukee Living in Meredith! Welcome to your perfect Lakes Region getaway! Just a short stroll from beautiful Pinnacle Park Beach on Lake Winnipesaukee, this inviting home offers the ideal combination of comfort, convenience, and year-round enjoyment. Grab your kayak, canoe, paddle board, or simply your beach chairs and towels, and head down to the water to enjoy breathtaking views overlooking downtown Meredith. Located in the heart of Meredith, this home is just minutes from the area's fantastic restaurants, boutique shopping, entertainment, and waterfront attractions. Built in 2004, the home features a thoughtfully designed floor plan that takes advantage of the natural surroundings, with oversized windows that welcome abundant sunlight and offer glimpses of the lake. Enjoy the outdoors from two spacious decks and porches, perfect for morning coffee, afternoon relaxation, or entertaining family and friends. Inside, the custom kitchen offers generous counter space, ample cabinetry, and a center island that's ideal for meal preparation, casual dining, and gathering with guests. The flexible layout includes two bedrooms on the first floor and a spacious primary bedroom on the second floor, offering comfortable accommodations for family and visitors. Efficient heating makes this home a wonderful retreat in every season. Whether you're spending summer days on the water, enjoying spectacular fall foliage, or heading out for winter adventures, this home is ready for four seasons of Lakes Region fun! With Pinnacle Park Beach just up the street and two town boat launches only minutes away, opportunities to enjoy Lake Winnipesaukee are always close at hand. Come experience the lake lifestyle you've been dreaming of, all in one of New Hampshire's most desirable lakeside communities!
Active
Listed by: KW Coastal and Lakes & Mountains Realty/Meredith • Virginia Lundgren • 603-569-4663
$649,000
56 Pinnacle Park Road, Meredith, NH 03253
3beds
1,307sqft
Single Family Residence
Built in 2004
6,098 Square Feet Lot
$620,400 Zestimate®
$497/sqft
$-- HOA
What's special
Efficient heatingAmple cabinetry
- 4 days
- 686
- 40
Zillow last checked:
Listing updated:
Listed by:
Virginia Lundgren,
KW Coastal and Lakes & Mountains Realty/Meredith 603-569-4663
Source: PrimeMLS,MLS#: 5115718
Facts & features
Interior
Bedrooms & bathrooms
- Bedrooms: 3
- Bathrooms: 2
- Full bathrooms: 1
- 1/2 bathrooms: 1
Heating
- Propane
Cooling
- None
Appliances
- Included: Dishwasher, Refrigerator, Electric Stove
Features
- Flooring: Vinyl Plank
- Basement: Crawl Space,Interior Entry
Interior area
- Total structure area: 1,307
- Total interior livable area: 1,307 sqft
- Finished area above ground: 1,307
- Finished area below ground: 0
Property
Parking
- Total spaces: 3
- Parking features: Dirt, Gravel, Direct Entry, On Site, Parking Spaces 3, Unpaved, Attached
Features
- Levels: One and One Half
- Stories: 1.5
- Patio & porch: Screened Porch
- Exterior features: Deck, Shed
- Has view: Yes
- Frontage length: Road frontage: 128
Lot
- Size: 6,098 Square Feet
- Features: Level, Views
Details
- Parcel number: MEREM00U19B00009
- Zoning description: Meredith Neck
- Special conditions: Standard
Construction
Type & style
- Home type: SingleFamily
- Architectural style: Adirondack
- Property subtype: Single Family Residence
Materials
- Vinyl Siding
- Foundation: Concrete
- Roof: Architectural Shingle
Condition
- New construction: No
- Year built: 2004
Utilities & green energy
- Electric: 100 Amp Service
- Sewer: Septic Tank
- Utilities for property: Other
Community & HOA
HOA
- Amenities included: Beach Access
Location
- Region: Meredith
Financial & listing details
- Price per square foot: $497/sqft
- Tax assessed value: $301,300
- Annual tax amount: $3,200
- Date on market: 10/26/2026
- Road surface type: Paved
Estimated market value
$620,400
$589,000 - $651,000
$2,450/mo
Price history
| Date | Event | Price |
|---|---|---|
| 10/26/2026 | Listed for sale | $649,000+332.7%$497/sqft |
Source:  PrimeMLS #5115718 Report a problem | ||
| 9/23/2025 | Listing removed | $2,250$2/sqft |
Source: Zillow Rentals Report a problem | ||
| 8/27/2025 | Price change | $2,250-4.3%$2/sqft |
Source: Zillow Rentals Report a problem | ||
| 7/19/2025 | Listed for rent | $2,350+30.6%$2/sqft |
Source: Zillow Rentals Report a problem | ||
| 11/24/2019 | Listing removed | $1,800$1/sqft |
Source: Bayside Rentals #4784438 Report a problem | ||
| 11/6/2019 | Listed for rent | $1,800$1/sqft |
Source: Bayside Rentals #4784438 Report a problem | ||
| 8/8/2003 | Sold | $150,000$115/sqft |
Source: Public Record Report a problem | ||
Public tax history
| Year | Property taxes | Tax assessment |
|---|---|---|
| 2024 | $3,091 +3.7% | $301,300 |
| 2023 | $2,980 +16.5% | $301,300 +64.6% |
| 2022 | $2,558 +4% | $183,100 |
| 2021 | $2,459 -4.2% | $183,100 |
| 2020 | $2,567 +4.4% | $183,100 +18.4% |
| 2019 | $2,458 +1.7% | $154,700 |
| 2018 | $2,416 +6.8% | $154,700 +6.6% |
| 2016 | $2,262 +2.5% | $145,100 |
| 2015 | $2,206 +2.6% | $145,100 +0.1% |
| 2014 | $2,150 +2.9% | $145,000 |
| 2013 | $2,089 +3.4% | $145,000 -9.4% |
| 2012 | $2,020 -0.2% | $160,100 |
| 2011 | $2,025 +2.3% | $160,100 +3.5% |
| 2010 | $1,980 +2.1% | $154,700 |
| 2009 | $1,940 +7.4% | $154,700 -1.9% |
| 2008 | $1,807 +6.7% | $157,700 |
| 2006 | $1,694 | $157,700 |
Find assessor info on the county website
Monthly payment
Est. payment
Payment breakdown
Explore the cost of this home by adjusting the details. Changes won't be saved.Climate risks
Neighborhood: 03253
Nearby schools
Schools provided by the listing agent
- District: Inter-Lakes Coop Sch Dst
Source: PrimeMLS. This data may not be complete. We recommend contacting the local school district to confirm school assignments for this home.
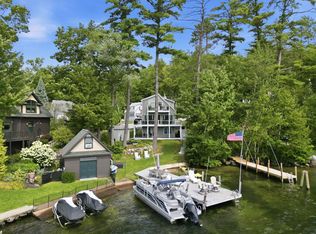
Similar homes
- $649,0003 bd2 ba1.7k sqft48 Forest Hill Road, Meredith, NH 03253Active
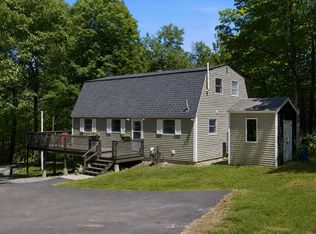 MLS ID #5094110, Brie Stephens. PrimeMLS
- $450,0003 bd2 ba1.5k sqft81 Meredith Neck Road, Meredith, NH 03253Active
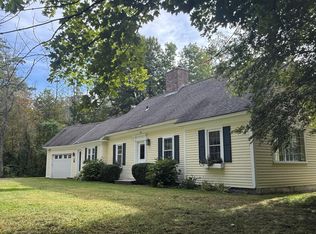 MLS ID #5104565, Kathy McLellan. PrimeMLS
- $525,0003 bd3 ba1.7k sqft108 Bean Road, Moultonborough, NH 03254Active
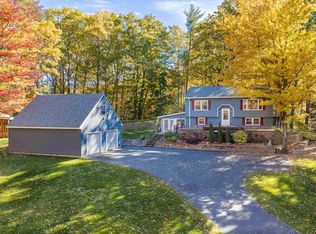 MLS ID #5115806, Rachel Xavier. PrimeMLS
- $495,0002 bd1 ba664 sqft70 Pinnacle Park Road, Meredith, NH 03253Active
 MLS ID #5103045, Virginia Lundgren. PrimeMLS
