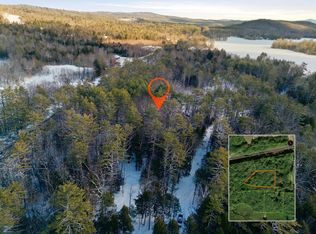

TO BE BUILT with beach rights on Pemigewasset Lake! The new pricing reflects an updated, more economical floor plan and build design tailored for optimal value. Here is a great opportunity to own a brand-new, single-level home on a quiet cul-de-sac in New Hampton. Set on a peaceful 1.07-acre wooded lot, this thoughtfully planned 3-bedroom ranch offers simple, comfortable living. The open-concept layout features a bright living area anchored by a warm gas fireplace, along with central air and Wi-Fi thermostats for easy, efficient climate control. The kitchen comes equipped with solid granite countertops, perfect for everyday cooking and gathering. Built to last, the home includes quality vinyl windows and siding, plus an attached 2-car garage with a durable Garaga door. Step outside to enjoy the quiet country setting or take advantage of your deeded access to Pemigewasset Lake. Having private beach rights makes it simple to spend summer days swimming, paddling, or relaxing by the water—without the high waterfront taxes. The lot is already cleared, permits are in place, and the site includes a 4-bedroom septic design for potential future expansion. Dimensions and square footage are estimates.
Active
Listed by: Roche Realty Group • Christina Day
Price cut: $216K (8/19)
$629,000
Lot 36 Beaver Dam Road, New Hampton, NH 03256
3beds
1,400sqft
Ranch
Built in 2026
1.07 Acres Lot
$-- Zestimate®
$449/sqft
$-- HOA
What's special
Warm gas fireplaceSingle-level homeQuiet cul-de-sacCentral airQuiet country settingOpen-concept layout
- 193 days
- 381
- 13
Zillow last checked:
Listing updated:
Listed by:
Christina Day,
Roche Realty Group 603-279-7046
Source: PrimeMLS,MLS#: 5079118
Facts & features
Interior
Bedrooms & bathrooms
- Bedrooms: 3
- Bathrooms: 2
- Full bathrooms: 1
- 3/4 bathrooms: 1
Heating
- Hot Air
Cooling
- Central Air
Appliances
- Laundry: Laundry Hook-ups, 1st Floor Laundry
Features
- Dining Area, Primary BR w/ BA, Smart Thermostat
- Flooring: Tile, Vinyl Plank
- Basement: Concrete,Interior Access,Interior Entry
- Has fireplace: Yes
- Fireplace features: Gas
Interior area
- Total structure area: 2,272
- Total interior livable area: 1,400 sqft
- Finished area above ground: 1,400
- Finished area below ground: 0
Property
Parking
- Total spaces: 2
- Parking features: Gravel, Direct Entry, Driveway, Garage, Attached
- Garage spaces: 2
- Has uncovered spaces: Yes
Accessibility
- Accessibility features: 1st Floor 3/4 Bathroom, 1st Floor Bedroom, 1st Floor Full Bathroom, Bathroom w/Tub, Hard Surface Flooring, One-Level Home, 1st Floor Laundry
Features
- Levels: One
- Stories: 1
- Patio & porch: Patio
- Waterfront features: Beach Access
- Body of water: Pemingewasset Lake
- Frontage length: Road frontage: 332
Lot
- Size: 1.07 Acres
- Features: Country Setting, Wooded
Details
- Zoning description: Res
Construction
Type & style
- Home type: SingleFamily
- Architectural style: Ranch
- Property subtype: Ranch
Materials
- Wood Frame, Vinyl Siding
- Foundation: Concrete
- Roof: Architectural Shingle
Condition
- To Be Built
- New construction: No
- Year built: 2026
Utilities & green energy
- Electric: 200+ Amp Service, Circuit Breakers
- Sewer: Septic Design Available, Septic Tank
- Utilities for property: Propane, Underground Utilities, No Internet
Community & HOA
HOA
- Amenities included: Beach Rights, Snow Removal
- Services included: Plowing, Recreation
- Additional fee info: Fee: $804
Location
- Region: New Hampton
Financial & listing details
- Price per square foot: $449/sqft
- Date on market: 3/12/2026
- Listing terms: Cash,Construction Loan
- Road surface type: Gravel, Unpaved
Estimated market value
Not available
Estimated sales range
Not available
$3,018/mo
Price history
| Date | Event | Price |
|---|---|---|
| 8/19/2026 | Price change | $629,000-25.6%$449/sqft |
Source:  PrimeMLS #5079118 Report a problem PrimeMLS #5079118 Report a problem | ||
| 8/4/2026 | Price change | $845,000+5.8%$604/sqft |
Source: PrimeMLS #5079118 Report a problem | ||
| 3/12/2026 | Listed for sale | $799,000$571/sqft |
Source: PrimeMLS #5079118 Report a problem | ||
Public tax history
Tax history is unavailable.
Monthly payment
Est. payment
Payment breakdown
Explore the cost of this home by adjusting the details. Changes won't be saved.Climate risks
Neighborhood: 03256
Similar homes
- $599,0003 bd2 ba1.8k sqft11E Lindsay Lane, New Hampton, NH 03256Active
 MLS ID #5103172, Rachel Xavier. PrimeMLS
 - $769,9003 bd3 ba1.6k sqft140 Hemlock Brook Road, Bristol, NH 03222Active
 MLS ID #5109914, Lorna Platts Sirois. PrimeMLS
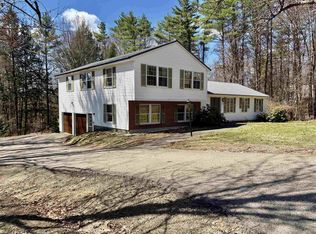
 - $599,0004 bd3 ba2k sqft53 Oak Knoll Road, Meredith, NH 03253Active
 MLS ID #5077200, Danielle McIntosh. PrimeMLS
 - $552,9003 bd2 ba1.9k sqft12 Overlook Drive, Center Harbor, NH 03226Active
 MLS ID #5102915, Lisa Merrill. PrimeMLS
