Welcome to this spacious New Englander in the heart of Conway Village, where classic character blends beautifully with thoughtful updates and plenty of room to spread out. A darling front porch welcomes you inside to generous living spaces featuring four bedrooms, two bathrooms, a formal dining room, comfortable living room, convenient mudroom, and versatile flex space ideal for a playroom, home office, craft room, or whatever best suits your lifestyle. The updated kitchen features newer cabinetry, countertops, sink, flooring, and appliances, while fresh interior paint, updated flooring and new carpeting in the upstairs bedrooms give the home a refreshed feel. Additional improvements include added attic and basement crawl-space insulation, a 500 gallon underground propane tank serving the heat, hot water, and cooking, a fire sprinkler system, and solar panels with an inverter capable of accommodating additional panels. The outdoor spaces are just as inviting. The level, fenced-in yard provides plenty of room for children and pets to play, while established perennial gardens, mature plantings, and an impressive 16' x 80' fenced garden area complete with an established asparagus bed, offering plenty of opportunity for gardening and a touch of homestead living. Enjoy evenings around the outdoor fire pit or relax on the back patio, already equipped with electrical for a future hot tub. A detached shed provides convenient storage for gardening tools and outdoor gear, while the full basement offers additional storage space. With frontage along Page Randall Brook, inviting outdoor spaces, energy-conscious improvements, and a long list of thoughtful updates, this charming Conway Village home offers a wonderful combination of New England character, functionality, and room to make it your own through every season.
Active
Listed by: Pinkham Real Estate • Jennifer McPherson • 603-356-5425
$499,900
62 Pleasant Street, Conway, NH 03818
4beds
1,995sqft
Single Family Residence
Built in 1890
0.58 Acres Lot
$-- Zestimate®
$251/sqft
$-- HOA
What's special
Darling front porchFormal dining roomUpdated kitchenUpdated flooringFour bedroomsFresh interior paintConvenient mudroom
- 36 days
- 920
- 46
Zillow last checked:
Listing updated:
Listed by:
Jennifer McPherson,
Pinkham Real Estate 603-356-5425
Source: PrimeMLS,MLS#: 5111086
Facts & features
Interior
Bedrooms & bathrooms
- Bedrooms: 4
- Bathrooms: 2
- Full bathrooms: 1
- 3/4 bathrooms: 1
Heating
- Propane, Hot Air
Cooling
- None
Appliances
- Included: Dishwasher, Dryer, Microwave, Gas Range, Refrigerator, Washer
- Laundry: 1st Floor Laundry
Features
- Ceiling Fan(s), Dining Area, Natural Light
- Flooring: Carpet, Hardwood, Laminate
- Windows: Drapes
- Basement: Bulkhead,Full,Storage Space,Walk-Up Access
Interior area
- Total structure area: 1,995
- Total interior livable area: 1,995 sqft
- Finished area above ground: 1,995
- Finished area below ground: 0
Property
Parking
- Parking features: Paved, Driveway, Off Street
- Has uncovered spaces: Yes
Features
- Levels: One and One Half
- Stories: 1.5
- Patio & porch: Patio, Porch
- Exterior features: Shed, Poultry Coop
- Fencing: Dog Fence
- Has view: Yes
- View description: Water
- Has water view: Yes
- Water view: Water
- Body of water: Page Randall Brook
- Frontage length: Water frontage: 87,Road frontage: 77
Lot
- Size: 0.58 Acres
- Features: Level, In Town, Neighborhood
Details
- Parcel number: CNWYM276B270
- Zoning description: Residential
- Special conditions: Standard
- Other equipment: Sprinkler System
Construction
Type & style
- Home type: SingleFamily
- Architectural style: New Englander
- Property subtype: Single Family Residence
Materials
- Wood Exterior
- Foundation: Granite
- Roof: Asphalt Shingle
Condition
- New construction: No
- Year built: 1890
Utilities & green energy
- Electric: Circuit Breakers
- Sewer: Public Sewer
- Utilities for property: Cable Available
Community & HOA
Community
- Security: Carbon Monoxide Detector(s), Smoke Detector(s)
Location
- Region: Conway
Financial & listing details
- Price per square foot: $251/sqft
- Tax assessed value: $350,900
- Annual tax amount: $4,334
- Date on market: 9/23/2026
- Road surface type: Paved
Estimated market value
Not available
Estimated sales range
Not available
Not available
Price history
| Date | Event | Price |
|---|---|---|
| 9/23/2026 | Listed for sale | $499,900+139.2%$251/sqft |
Source:  PrimeMLS #5111086 Report a problem | ||
| 11/16/2018 | Sold | $209,000+4.6%$105/sqft |
Source: PrimeMLS #4720854 Report a problem | ||
| 9/28/2018 | Listed for sale | $199,900+37.9%$100/sqft |
Source: Pinkham Real Estate #4720854 Report a problem | ||
| 7/31/2009 | Sold | $145,000$73/sqft |
Source: Public Record Report a problem | ||
Public tax history
| Year | Property taxes | Tax assessment |
|---|---|---|
| 2024 | $4,509 +7.8% | $350,900 |
| 2023 | $4,183 +19.4% | $350,900 +94.9% |
| 2022 | $3,503 +6% | $180,000 |
| 2020 | $3,305 +6% | $180,000 |
| 2019 | $3,118 -3.9% | $180,000 +20.6% |
| 2018 | $3,244 +8.8% | $149,200 |
| 2017 | $2,981 +3.5% | $149,200 |
| 2016 | $2,881 +1.2% | $149,200 |
| 2015 | $2,848 +1.2% | $149,200 |
| 2014 | $2,814 -1% | $149,200 -6.3% |
| 2013 | $2,843 +3.8% | $159,200 |
| 2011 | $2,738 -3.8% | $159,200 |
| 2010 | $2,845 +4.6% | $159,200 |
| 2009 | $2,719 -11% | $159,200 -10.2% |
| 2008 | $3,055 | $177,200 |
Find assessor info on the county website
Monthly payment
Est. payment
Payment breakdown
Explore the cost of this home by adjusting the details. Changes won't be saved.Climate risks
Neighborhood: 03818
Nearby schools
Schools provided by the listing agent
- Elementary: Conway Elem School
- Middle: A. Crosby Kennett Middle Sch
- High: A. Crosby Kennett Sr. High
- District: SAU #9
Source: PrimeMLS. This data may not be complete. We recommend contacting the local school district to confirm school assignments for this home.

Similar homes
- $499,0003 bd2 ba2k sqft141 Red Eagle Brook Road, Conway, NH 03818Active
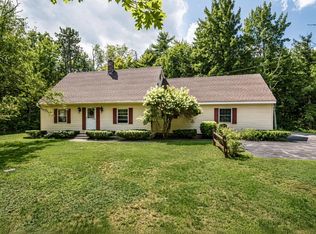 MLS ID #5105179, Linda Walker. PrimeMLS
- $425,0003 bd2 ba1.5k sqft27 Village Lane, Conway, NH 03818Active
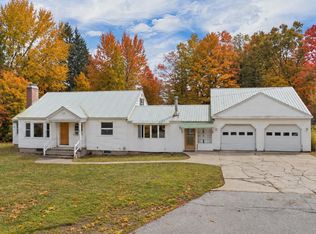 MLS ID #5105161, Vicky Galkina. PrimeMLS
- $429,9003 bd2 ba1.4k sqft51 Pequawket Drive, Conway, NH 03818Active
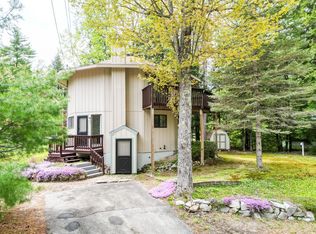 MLS ID #5090461, Lee Ann O'Hara. PrimeMLS
- $499,0003 bd2 ba1.5k sqft130 Hiram Philbrook Road, Conway, NH 03813-4331Active
 MLS ID #5106650, Richard Swasey. PrimeMLS
