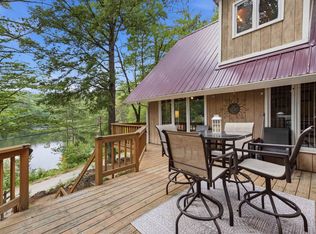
Classic mountain charm awaits in this three-bedroom, two bath saltbox-style home in Eidelweiss Village. Set on a wooded corner lot with a babbling brook just beside the property, this inviting home offers a peaceful setting with plenty of space to gather and unwind. A great mudroom/entry porch welcomes you into the open-concept main living area, where a pine cathedral ceiling, warm wood accents, and a woodstove create a comfortable, welcoming atmosphere. The bright, fully equipped kitchen offers an efficient, step-saving layout with island seating and opens to the dining and living areas, making conversation and entertaining easy. Pine built-ins add character and useful storage to the living room, while three sets of sliding glass doors fill the gathering spaces with natural light and open to the extra-large wraparound deck - perfect for outdoor dining, relaxing, and enjoying the sounds of the brook. A full bath completes the main level. Upstairs, two generously sized bedrooms share a three-quarter bath. The finished walkout lower level features a third bedroom, a sleeping nook, and a family room, along with a utility room and hallway storage for everyday essentials and recreation gear. With inviting indoor gathering spaces and an expansive deck surrounded by woods, this home is a wonderful setting for year-round living or a mountain getaway.
Active under contract
Listed by: Select Real Estate • Jim Lyons • Cell: 603-986-8744
$399,000
32 Grison Road, Madison, NH 03849
3beds
1,907sqft
Single Family Residence
Built in 1987
0.78 Acres Lot
$-- Zestimate®
$209/sqft
$-- HOA
What's special
Extra-large wraparound deckPine cathedral ceilingInviting indoor gathering spacesFamily roomWarm wood accentsFinished walkout lower levelWooded corner lot
- 18 days
- 834
- 67
Zillow last checked:
Listing updated:
Listed by:
Jim Lyons,
Select Real Estate Cell:603-986-8744
Source: PrimeMLS,MLS#: 5114405
Facts & features
Interior
Bedrooms & bathrooms
- Bedrooms: 3
- Bathrooms: 2
- Full bathrooms: 1
- 3/4 bathrooms: 1
Heating
- Propane, Baseboard, Hot Water, Zoned, Wood Stove
Cooling
- None
Appliances
- Included: Dishwasher, Dryer, Microwave, Electric Range, Refrigerator, Washer, Tank Water Heater
- Laundry: Laundry Hook-ups
Features
- Cathedral Ceiling(s), Ceiling Fan(s), Hearth, Kitchen/Dining, Living/Dining, Natural Light, Natural Woodwork
- Flooring: Carpet, Tile, Wood
- Windows: Skylight(s)
- Basement: Daylight,Finished,Full,Interior Stairs,Walkout,Interior Access,Exterior Entry,Basement Stairs,Walk-Out Access
- Fireplace features: Wood Stove Hook-up
Interior area
- Total structure area: 1,907
- Total interior livable area: 1,907 sqft
- Finished area above ground: 1,459
- Finished area below ground: 448
Property
Parking
- Parking features: Gravel, Driveway, Off Street, Unpaved
- Has uncovered spaces: Yes
Features
- Levels: 2.5
- Stories: 2.5
- Exterior features: Deck, Natural Shade
- Waterfront features: Beach Access
- Body of water: Pea Porridge Pond
- Frontage length: Road frontage: 330
Lot
- Size: 0.78 Acres
- Features: Corner Lot, Wooded, Near Golf Course, Near Paths, Near Shopping, Near Skiing, Near Snowmobile Trails, Neighborhood, Rural, Near Hospital, Near School(s)
Details
- Parcel number: MDSOM00113B000025L000000
- Zoning description: Rural - Eidelweiss
- Special conditions: Standard
- Other equipment: Radon Mitigation
Construction
Type & style
- Home type: SingleFamily
- Architectural style: Saltbox
- Property subtype: Single Family Residence
Materials
- T1-11 Exterior
- Foundation: Concrete
- Roof: Asphalt Shingle
Condition
- New construction: No
- Year built: 1987
Utilities & green energy
- Electric: 100 Amp Service, Circuit Breakers
- Sewer: Private Sewer, Septic Tank
- Utilities for property: Cable Available, Phone Available
Community & HOA
Location
- Region: Madison
Financial & listing details
- Price per square foot: $209/sqft
- Tax assessed value: $221,400
- Annual tax amount: $4,899
- Date on market: 10/15/2026
- Road surface type: Gravel, Paved
Estimated market value
Not available
Estimated sales range
Not available
Not available
Price history
| Date | Event | Price |
|---|---|---|
| 10/15/2026 | Listed for sale | $399,000+90%$209/sqft |
Source:  PrimeMLS #5114405 Report a problem | ||
| 6/17/2019 | Sold | $210,000-6.6%$110/sqft |
Source: PrimeMLS #4741057 Report a problem | ||
| 3/19/2019 | Listed for sale | $224,900+158.5%$118/sqft |
Source: Vacasa New Hampshire LLC #4741057 Report a problem | ||
| 6/18/2001 | Sold | $87,000+10.3%$46/sqft |
Source: Public Record Report a problem | ||
| 7/31/1998 | Sold | $78,900$41/sqft |
Source: Public Record Report a problem | ||
Public tax history
| Year | Property taxes | Tax assessment |
|---|---|---|
| 2024 | $3,491 -7.1% | $221,400 |
| 2023 | $3,759 +9.6% | $221,400 |
| 2022 | $3,429 +1.2% | $221,400 |
| 2020 | $3,387 +24.9% | $221,400 +49.1% |
| 2019 | $2,712 -3.5% | $148,500 |
| 2018 | $2,811 +12% | $148,500 |
| 2017 | $2,510 +2.1% | $148,500 |
| 2016 | $2,459 +0.3% | $148,500 |
| 2015 | $2,452 -2.7% | $148,500 -6% |
| 2014 | $2,520 +1.1% | $157,900 |
| 2013 | $2,492 +2.5% | $157,900 |
| 2012 | $2,432 -2.7% | $157,900 |
| 2011 | $2,500 +13.3% | $157,900 |
| 2010 | $2,207 -5.1% | $157,900 -7.5% |
| 2009 | $2,325 +1.9% | $170,700 +1.5% |
| 2008 | $2,282 +8.6% | $168,200 |
| 2007 | $2,101 | $168,200 |
Find assessor info on the county website
Monthly payment
Est. payment
Payment breakdown
Explore the cost of this home by adjusting the details. Changes won't be saved.Climate risks
Neighborhood: 03849
Nearby schools
Schools provided by the listing agent
- Elementary: Madison Elementary School
- Middle: A. Crosby Kennett Middle Sch
- High: A. Crosby Kennett Sr. High
- District: SAU #13
Source: PrimeMLS. This data may not be complete. We recommend contacting the local school district to confirm school assignments for this home.

Similar homes
- $399,9003 bd1 ba1.2k sqft60 Bern Drive, Madison, NH 03849Active
 MLS ID #5115024, Jan Sanborn. PrimeMLS
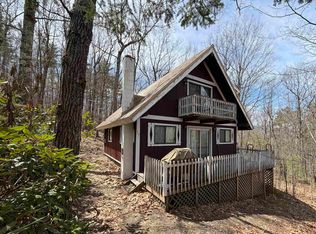
- $429,9003 bd2 ba1.4k sqft43 Eidelweiss Drive, Madison, NH 03849Active
 MLS ID #5097852, Sara Hazel. PrimeMLS
- $459,0002 bd1 ba1.2k sqft18 Jungfrau Road, Madison, NH 03849Active
 MLS ID #5107651, Kristina C.Stanley. PrimeMLS
- $325,0002 bd2 ba1k sqft17 Klausen Road, Madison, NH 03849Active
 MLS ID #5087579, Nick Wells. PrimeMLS
