Motivated sellers are wondering...are you looking for A LOT? A lot of space? Land? Storage? Better yet, POSSIBILITIES?? They are endless here! This must-see, well-maintained home offers exceptional value and is ready for its next owner. Move in ready and awaiting your updates and vision! Offered for the first time in nearly 60 years, this classic farmhouse sits on approximately 9.5 picturesque acres, just minutes from Springvale/Sanford, yet surrounded by the peace and privacy of the countryside. Only 15 minutes to the New Hampshire border. Featuring 4+ bedrooms, bonus spaces, first floor laundry, solid construction, and timeless farmhouse character. Cozy lower ceilings, typical of the era, add warmth and charm while helping keep heating costs efficient. Outside, you'll find two oversized barns offering endless potential for workshops, storage, hobby farming, animals, vehicles, or equipment, plus a heated one-car detached garage. Enjoy quiet evenings by the pond or relax in the charming gazebo while taking in the beautiful surroundings. With ample acreage and possible subdivision potential (buyer to perform due diligence), this property offers opportunities for a hobby farm, family compound, investment, or simply room to spread out and enjoy country living. Properties like this don't come along often--bring your imagination and discover everything this unique property has to offer! Sold As Is. Agent is related to the seller.
Active under contract
Price cut: $15K (9/15)
$419,900
380 Oak Street, Sanford, ME 04073
4beds
2,248sqft
Single Family Residence
Built in 1880
9.52 Acres Lot
$396,300 Zestimate®
$187/sqft
$-- HOA
What's special
Classic farmhouseSolid constructionTwo oversized barnsCharming gazeboAmple acreageTimeless farmhouse characterBonus spaces
- 126 days
- 1,227
- 72
Zillow last checked:
Listing updated:
Listed by:
EXIT Oceanside Realty
Source: Maine Listings,MLS#: 1667049
Facts & features
Interior
Bedrooms & bathrooms
- Bedrooms: 4
- Bathrooms: 1
- Full bathrooms: 1
Bedroom 1
- Level: First
Bedroom 2
- Level: Second
Bedroom 3
- Level: Second
Bedroom 4
- Level: Second
Bonus room
- Level: Second
Kitchen
- Level: First
Laundry
- Level: First
Living room
- Level: First
Heating
- Forced Air
Cooling
- None
Appliances
- Included: Electric Range, Refrigerator
Features
- 1st Floor Bedroom, Attic, Shower, Storage
- Flooring: Carpet, Linoleum
- Basement: Doghouse,Bulkhead,Walk-Out Access,Sump Pump
- Has fireplace: No
Interior area
- Total structure area: 2,248
- Total interior livable area: 2,248 sqft
- Finished area above ground: 2,248
- Finished area below ground: 0
Property
Parking
- Total spaces: 1
- Parking features: Paved, 5 - 10 Spaces, Detached, Heated Garage
- Garage spaces: 1
Features
- Levels: Multi/Split
- Patio & porch: Glassed-in Porch
- Has view: Yes
- View description: Fields, Trees/Woods
Lot
- Size: 9.52 Acres
- Features: Near Shopping, Near Town, Rural, Agricultural, Farm, Level, Open Lot, Pasture, Rolling Slope, Wooded
Details
- Additional structures: Outbuilding, Barn(s)
- Parcel number: SANFM00R8B43
- Zoning: RR
Construction
Type & style
- Home type: SingleFamily
- Architectural style: Cape Cod,Farmhouse,New Englander
- Property subtype: Single Family Residence
Materials
- Wood Frame, Asphalt, Vinyl Siding
- Foundation: Stone, Poured Concrete
- Roof: Metal,Shingle
Condition
- Year built: 1880
Utilities & green energy
- Electric: Circuit Breakers, Fuses
- Sewer: Private Sewer, Septic Tank
- Water: Private, Well
Community & HOA
Location
- Region: Sanford
Financial & listing details
- Price per square foot: $187/sqft
- Tax assessed value: $323,500
- Annual tax amount: $5,573
- Date on market: 6/12/2026
- Road surface type: Paved
Estimated market value
$396,300
$376,000 - $416,000
$3,013/mo
Price history
| Date | Event | Price |
|---|---|---|
| 10/5/2026 | Contingent | $419,900$187/sqft |
Source:  Maine Listings #1667049 Report a problem Maine Listings #1667049 Report a problem | ||
| 9/15/2026 | Price change | $419,900-3.4%$187/sqft |
Source: Maine Listings #1667049 Report a problem | ||
| 8/21/2026 | Price change | $434,900-3.3%$193/sqft |
Source: Maine Listings #1667049 Report a problem | ||
| 7/14/2026 | Price change | $449,900-8%$200/sqft |
Source: Maine Listings #1667049 Report a problem | ||
| 6/12/2026 | Listed for sale | $489,200$218/sqft |
Source: Maine Listings #1667049 Report a problem | ||
Public tax history
| Year | Property taxes | Tax assessment |
|---|---|---|
| 2024 | $4,898 | $323,500 |
| 2023 | $4,898 +2.3% | $323,500 |
| 2022 | $4,788 -1.5% | $323,500 +21% |
| 2021 | $4,861 | $267,400 |
| 2020 | $4,861 +4.2% | $267,400 +18.6% |
| 2019 | $4,666 +5.8% | $225,400 +4.8% |
| 2018 | $4,410 +2.8% | $215,100 +4% |
| 2017 | $4,289 +2.7% | $206,800 +12.6% |
| 2016 | $4,175 +15.1% | $183,600 +1.7% |
| 2015 | $3,628 -3.1% | $180,600 -0.9% |
| 2014 | $3,745 -6.6% | $182,300 -3.6% |
| 2013 | $4,011 +1% | $189,200 -8% |
| 2012 | $3,972 +8.6% | $205,600 -1.5% |
| 2011 | $3,658 +0.3% | $208,800 -6% |
| 2009 | $3,647 -2.8% | $222,100 -7% |
| 2008 | $3,751 +5.2% | $238,900 -2.2% |
| 2006 | $3,567 | $244,300 |
Find assessor info on the county website
Monthly payment
Est. payment
Payment breakdown
Explore the cost of this home by adjusting the details. Changes won't be saved.Climate risks
Neighborhood: 04073
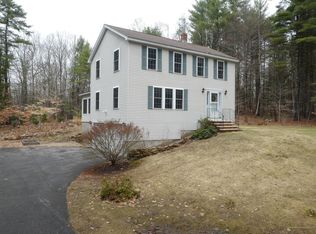
Similar homes
- $379,9004 bd3 ba2k sqft51 Lenox Street, Sanford, ME 04073Active
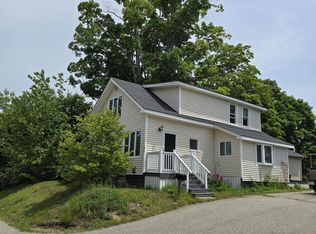
 MLS ID #1677385, Coldwell Banker Realty. Maine Listings
 - $399,0004 bd3 ba1.6k sqft3 Yvonne Street, Sanford, ME 04073Active
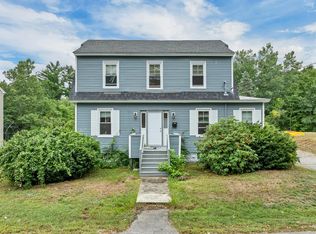 MLS ID #1680790, Keller Williams Coastal and Lakes & Mountains Realty. Maine Listings
 - $479,9004 bd2 ba2.1k sqft1580 Main Street, Sanford, ME 04073Active
 MLS ID #1680909, Keller Williams Coastal and Lakes & Mountains Realty. Maine Listings
 - $425,0003 bd1 ba1.7k sqft78 Sam Allen Road, Sanford, ME 04073Active
 MLS ID #1668669, Plowman Realty Group. Maine Listings
 - $439,9003 bd2 ba1.2k sqft265 Loop Road, Acton, ME 04001ActiveMLS ID #1683463, EXP Realty. Maine Listings
- $325,0002 bd1 ba1.3k sqft358 Kennebunk Road, Sanford, ME 04073ActiveMLS ID #1683506, Town Square Realty Group. Maine Listings
- $424,9004 bd1 ba1.6k sqft170 Elm Street, Newfield, ME 04095ActiveMLS ID #1679422, Coastal Pine Real Estate, LLC. Maine Listings
- $370,0006 bd2 ba2.3k sqft3 Montreal Street, Sanford, ME 04073ActiveMLS ID #1665539, Coldwell Banker Realty. Maine Listings
- $419,9004 bd4 ba2.2k sqft19 Signal Street #I-2, Sanford, ME 04083ActiveMLS ID #1616615, Kre Brokerage Group. Maine Listings
- $419,9004 bd4 ba2.2k sqft21 Signal Street #I-3, Sanford, ME 04083ActiveMLS ID #1635604, Kre Brokerage Group. Maine Listings
- $449,0003 bd1 ba1.5k sqft49 31st Street, Shapleigh, ME 04076ActiveMLS ID #1680747, Lakes Region Realty. Maine Listings
- $399,0003 bd2 ba2k sqft204 Lost Mile Road, Newfield, ME 04095ActiveMLS ID #1683480, Keller Williams Realty. Maine Listings
- $449,9004 bd3 ba2.2k sqft85 S Effingham Road, Newfield, ME 04095ActiveMLS ID #1675637, Keller Williams Coastal and Lakes & Mountains Realty. Maine Listings
- $329,9003 bd1 ba1.3k sqft1 New Hampshire Street, Sanford, ME 04073ActiveMLS ID #1679329, Coldwell Banker Realty. Maine Listings
- $399,9004 bd3 ba2.4k sqft13 Danylle Drive, Limington, ME 04049ActiveMLS ID #1683675, Landing Real Estate. Maine Listings
- $539,0003 bd2 ba1.7k sqft336 Depot Road, Lebanon, ME 04027ActiveMLS ID #1674694, Lakes Region Realty. Maine Listings
- $385,0002 bd1 ba1.4k sqft226 Elm Street, Limerick, ME 04048ActiveMLS ID #1675826, The Aland Realty Group. Maine Listings
