MUST SEE to believe. Over 3,200 square feet of living space with new kitchen cabinets, countertops, and flooring. Includes an extremely large primary suite with two large walk-in closets and a screened in porch for 3 season enjoyment. Property is well landscaped and has a brick hearth with separate chimney flue for supplemental heat. The basement and main floor layout is ideal for multigenerational living or a home business. It's located just a 5 minute drive to Windham restaurants and shopping. Seller is motivated to move the property this Fall and will contribute to the purchase of a new wood stove and lowering the mortgage interest rate. Some owner financing may be available. The opportunities are extensive. Member of selling LLC holds a Maine Associate Brokers license.
Active
Price cut: $4.9K (10/23)
$595,000
5 Foster Fields, Windham, ME 04062
3beds
3,231sqft
Single Family Residence
Built in 1997
1.84 Acres Lot
$-- Zestimate®
$184/sqft
$-- HOA
What's special
New kitchen cabinetsTwo large walk-in closetsExtremely large primary suite
- 54 days
- 373
- 29
Zillow last checked:
Listing updated:
Listed by:
Regency Realty Group
Source: Maine Listings,MLS#: 1679476
Facts & features
Interior
Bedrooms & bathrooms
- Bedrooms: 3
- Bathrooms: 3
- Full bathrooms: 3
Primary bedroom
- Features: Separate Shower, Suite, Walk-In Closet(s), Cathedral Ceiling(s), Double Vanity, Jetted Tub
- Level: First
Bedroom 2
- Level: First
Bedroom 3
- Level: First
Kitchen
- Features: Cathedral Ceiling(s), Eat-in Kitchen
- Level: First
Living room
- Features: Cathedral Ceiling(s)
- Level: First
Heating
- Baseboard, Hot Water
Cooling
- None
Appliances
- Included: Dishwasher, Dryer, Microwave, Electric Range, Refrigerator, Washer, ENERGY STAR Qualified Appliances
Features
- 1st Floor Bedroom, 1st Floor Primary Bedroom w/Bath, Walk-In Closet(s)
- Flooring: Carpet, Other, Ceramic Tile, Hardwood
- Doors: Storm Door(s)
- Windows: Double Pane Windows
- Basement: Interior Entry,Walk-Out Access,Daylight,Finished,Full
- Has fireplace: No
Interior area
- Total structure area: 3,231
- Total interior livable area: 3,231 sqft
- Finished area above ground: 2,080
- Finished area below ground: 1,151
Property
Parking
- Total spaces: 2
- Parking features: Paved, 1 - 4 Spaces, Garage Door Opener, Basement
- Attached garage spaces: 2
Features
- Patio & porch: Deck, Screened
Lot
- Size: 1.84 Acres
- Features: Near Shopping, Near Town, Level, Right of Way, Landscaped
Details
- Additional structures: Shed(s)
- Zoning: C3
Construction
Type & style
- Home type: SingleFamily
- Architectural style: Raised Ranch
- Property subtype: Single Family Residence
Materials
- Wood Frame, Vinyl Siding
- Foundation: Poured Concrete
- Roof: Fiberglass,Shingle
Condition
- Year built: 1997
Utilities & green energy
- Electric: Circuit Breakers
- Sewer: Private Sewer
- Water: Public
Community & HOA
Community
- Security: Air Radon Mitigation System
Location
- Region: Windham
Financial & listing details
- Price per square foot: $184/sqft
- Annual tax amount: $7,204
- Date on market: 9/5/2026
- Road surface type: Paved
Estimated market value
Not available
Estimated sales range
Not available
Not available
Price history
| Date | Event | Price |
|---|---|---|
| 10/23/2026 | Price change | $595,000-0.8%$184/sqft |
Source:  Maine Listings #1679476 Report a problem | ||
| 9/29/2026 | Price change | $599,900-1.6%$186/sqft |
Source: Maine Listings #1679476 Report a problem | ||
| 9/26/2026 | Price change | $609,900-3.2%$189/sqft |
Source: Maine Listings #1679476 Report a problem | ||
| 9/5/2026 | Listed for sale | $629,900$195/sqft |
Source: Maine Listings #1679476 Report a problem | ||
Public tax history
Tax history is unavailable.
Monthly payment
Est. payment
Payment breakdown
Explore the cost of this home by adjusting the details. Changes won't be saved.Climate risks
Neighborhood: 04062
Similar homes
- $599,0004 bd2 ba2.4k sqft23 Tate Lane, Windham, ME 04062Active
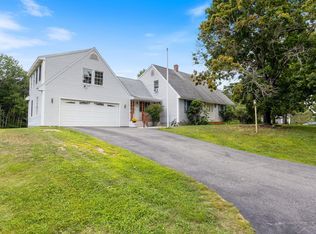
 MLS ID #1677738, Keller Williams Realty. Maine Listings
- $525,0003 bd3 ba2.7k sqft5 Hidden Pines Drive, Windham, ME 04062Active
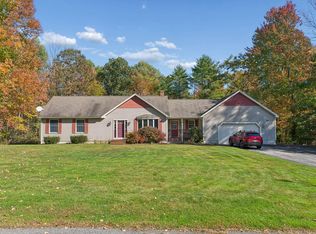 MLS ID #1684148, Portside Real Estate Group. Maine Listings
- $569,0004 bd2 ba2k sqft5 Cliff Drive, Windham, ME 04062Active
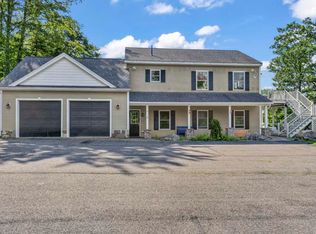 MLS ID #1675497, Rockstar Real Estate. Maine Listings
- $450,0003 bd2 ba2k sqft29 Riverside Ridge, Windham, ME 04062Active
 MLS ID #1681593, Signature Homes Real Estate Group. Maine Listings
- $399,9004 bd2 ba3.4k sqft14 Emerson Drive, Windham, ME 04062ActiveMLS ID #1672553, Excellence Realty. Maine Listings
- $499,9994 bd2 ba2k sqft214 Tandberg Trail, Windham, ME 04062ActiveMLS ID #1672947, Maine Real Estate Co. Maine Listings
- $389,5003 bd1 ba1.8k sqft22 Sabatus Lane, Windham, ME 04062ActiveMLS ID #1680823, Pine Tree Realty of Maine. Maine Listings
- $775,0003 bd3 ba2.6k sqft32 Pennywhistle Drive, Windham, ME 04062ActiveMLS ID #1681015, Keller Williams Realty. Maine Listings
- $525,0003 bd2 ba2k sqft7 Stephens Avenue, Gray, ME 04039ActiveMLS ID #1684800, The Maine Real Estate Experience. Maine Listings
- $360,0006 bd3 ba2.4k sqft11 Jacques Lane, Windham, ME 04062ActiveMLS ID #1685545, Maine Real Estate Pros. Maine Listings
- $574,9003 bd3 ba2.7k sqft18 Wings Way, Casco, ME 04015ActiveMLS ID #1674850, The Atlantic Real Estate Network. Maine Listings
- $550,0003 bd2 ba1.8k sqft6 Garrison Woods Drive, Gray, ME 04039ActiveMLS ID #1679707, Portside Real Estate Group. Maine Listings
- $559,9003 bd2 ba2k sqft9 Standish Glen, Standish, ME 04084ActiveMLS ID #1680982, Keller Williams Realty. Maine Listings
- $595,0005 bd3 ba2k sqft6 Medawisla Run, Raymond, ME 04071ActiveMLS ID #1676567, Allied Real Estate. Maine Listings
- $575,0005 bd3 ba3.4k sqft4 N North Gorham Road, Gorham, ME 04038ActiveMLS ID #1665343, Dream Home Realty LLC. Maine Listings
- $575,0003 bd3 ba2.7k sqft152 State Street, Gorham, ME 04038ActiveMLS ID #1678186, Coldwell Banker Realty. Maine Listings
- $564,0004 bd2 ba1.9k sqft86 Tapley Road, Buxton, ME 04093ActiveMLS ID #1680097, PO-GO REALTY. Maine Listings
- $590,0003 bd2 ba2k sqft701 River Road, Buxton, ME 04093ActiveMLS ID #1682118, RE/MAX By The Bay. Maine Listings
- $549,0003 bd3 ba1.7k sqft152 Leach Hill Road, Casco, ME 04015ActiveMLS ID #1680555, Oberg Insurance & Real Estate Agency, Inc.. Maine Listings
- $650,0002 bd3 ba1.9k sqft14 Daybreak Lane #15, Windham, ME 04062ActiveMLS ID #1660899, Berkshire Hathaway HomeServices Verani Realty. Maine Listings
