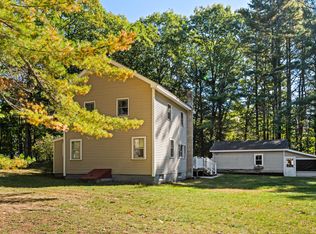
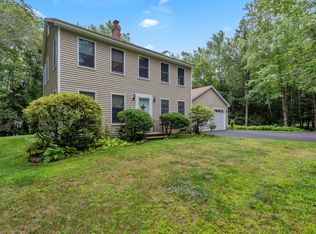
44 Ridge View Drive in Standish, a well-cared-for single-family home offering space, versatility, and a wonderful connection to the outdoors. Featuring three bedrooms, a dedicated office, and two full bathrooms, this home offers a flexible layout with the option for a first-floor bedroom to suit a variety of living arrangements. Located in a desirable area of Standish, this property offers the appeal of a private setting while remaining convenient to local amenities, shopping, dining, and major routes for commuting to Portland and surrounding communities. Enjoy easy access to the recreational opportunities of Sebago Lake and the surrounding area, with boating, fishing, swimming, hiking, and other outdoor adventures close at hand. Enjoy the warmth and charm of the finished basement, complete with a fireplace, providing the perfect space for relaxing, entertaining, or gathering with friends and family. Step outside onto the deck and take in the privacy of the lot, with portage waterfront on Sebago Basin adding to the appeal of this special property. Whether you're looking to enjoy a peaceful outdoor setting, explore nearby lakes and trails, or take advantage of the restaurants, shops, and attractions throughout the greater Portland area, this location offers a wonderful balance of recreation and convenience. Car enthusiasts, hobbyists, or anyone in need of extra storage will appreciate the attached one-car garage, which also offers workshop potential, along with a detached two-car garage featuring an impressive walk-up attic. With the potential to finish this space for additional living area, a recreation room, or the ultimate hangout spot, the possibilities are exciting! Adding even more value and peace of mind, the home, garage, and shed all feature brand-new roofs. With its versatile floor plan, generous garage space, private setting, and waterfront access, this inviting property is ready for its next owners to make it their own.
Pending
$439,000
44 Ridge View Drive, Standish, ME 04084
3beds
1,882sqft
Single Family Residence
Built in 1970
1 Acres Lot
$-- Zestimate®
$233/sqft
$-- HOA
What's special
Detached two-car garageAttached one-car garagePrivacy of the lotFinished basementImpressive walk-up atticThree bedroomsPrivate setting
- 16 days
- 1,553
- 148
Likely to sell faster than
Zillow last checked:
Listing updated:
Listed by:
Keller Williams Realty
Source: Maine Listings,MLS#: 1684102
Facts & features
Interior
Bedrooms & bathrooms
- Bedrooms: 3
- Bathrooms: 2
- Full bathrooms: 2
Bedroom 1
- Level: First
Bedroom 2
- Level: Second
Bedroom 2
- Level: Second
Dining room
- Level: First
Kitchen
- Level: First
Living room
- Level: First
Office
- Level: Second
Heating
- Baseboard, Hot Water, Other
Cooling
- None
Appliances
- Included: Dishwasher, Dryer, Electric Range, Refrigerator, Washer
Features
- 1st Floor Bedroom
- Flooring: Carpet, Laminate
- Basement: Interior Entry,Finished,Full,Unfinished
- Number of fireplaces: 1
Interior area
- Total structure area: 1,882
- Total interior livable area: 1,882 sqft
- Finished area above ground: 1,642
- Finished area below ground: 240
Property
Parking
- Total spaces: 3
- Parking features: Paved, 1 - 4 Spaces, Detached, Basement
- Attached garage spaces: 3
Features
- Patio & porch: Deck
- Has view: Yes
- View description: Scenic, Trees/Woods
- Body of water: Sebago Lake Basin
- Frontage length: Waterfrontage: 100,Waterfrontage Shared: 100
Lot
- Size: 1 Acres
- Features: Near Public Beach, Near Town, Level, Open Lot, Wooded
Details
- Parcel number: STANM66L21
- Zoning: RR
Construction
Type & style
- Home type: SingleFamily
- Architectural style: Cape Cod
- Property subtype: Single Family Residence
Materials
- Wood Frame, Vinyl Siding
- Foundation: Poured Concrete
- Roof: Composition,Shingle
Condition
- Year built: 1970
Utilities & green energy
- Electric: Circuit Breakers
- Sewer: Private Sewer
- Water: Public
Community & HOA
Community
- Subdivision: Pine Ridge of Standish Lot Owners Association
HOA
- Has HOA: Yes
Location
- Region: Standish
Financial & listing details
- Price per square foot: $233/sqft
- Tax assessed value: $288,200
- Annual tax amount: $3,522
- Date on market: 10/13/2026
Estimated market value
Not available
Estimated sales range
Not available
Not available
Price history
| Date | Event | Price |
|---|---|---|
| 10/27/2026 | Pending sale | $439,000$233/sqft |
Source:  Maine Listings #1684102 Report a problem | ||
| 10/13/2026 | Listed for sale | $439,000$233/sqft |
Source: Maine Listings #1684102 Report a problem | ||
Public tax history
| Year | Property taxes | Tax assessment |
|---|---|---|
| 2024 | $3,631 +9.1% | $288,200 +20% |
| 2023 | $3,327 +5.2% | $240,200 +9.8% |
| 2022 | $3,162 +10.7% | $218,800 +9.5% |
| 2020 | $2,857 +7.9% | $199,800 |
| 2019 | $2,648 -2.1% | $199,800 +2.7% |
| 2018 | $2,705 +4.9% | $194,600 |
| 2017 | $2,578 +3.3% | $194,600 |
| 2016 | $2,495 +0.2% | $194,600 |
| 2015 | $2,489 +11% | $194,600 |
| 2013 | $2,243 -0.8% | $194,600 -0.2% |
| 2012 | $2,262 +8.3% | $195,000 -3.2% |
| 2011 | $2,088 -0.8% | $201,500 -1.4% |
| 2009 | $2,105 -2.6% | $204,400 -1.7% |
| 2008 | $2,162 | $207,900 |
Find assessor info on the county website
Monthly payment
Est. payment
Payment breakdown
Explore the cost of this home by adjusting the details. Changes won't be saved.Climate risks
Neighborhood: 04084

Similar homes
- $449,9003 bd1 ba1.7k sqft81 Highland Road, Standish, ME 04084Active

 MLS ID #1684866, Dream Home Realty LLC. Maine Listings
- $399,9994 bd2 ba1.8k sqft470 Whites Bridge Road, Standish, ME 04084Active
 MLS ID #1683424, The Maine Real Estate Experience. Maine Listings
- $529,0003 bd3 ba1.9k sqft6 Hidden Creek, Standish, ME 04084Active
 MLS ID #1677188, Maine Real Estate Experts. Maine Listings
- $399,0003 bd2 ba1.3k sqft324 Pope Road, Windham, ME 04062Active
 MLS ID #1686090, A Team Realty. Maine Listings
- $450,0003 bd2 ba2k sqft29 Riverside Ridge, Windham, ME 04062ActiveMLS ID #1681593, Signature Homes Real Estate Group. Maine Listings
- $389,5003 bd1 ba1.8k sqft22 Sabatus Lane, Windham, ME 04062ActiveMLS ID #1680823, Pine Tree Realty of Maine. Maine Listings
- $450,0003 bd1 ba1.1k sqft10 Reba Lane, Windham, ME 04062ActiveMLS ID #1682620, Keller Williams Realty. Maine Listings
- $415,0003 bd2 ba1.2k sqft20 Elwood Lane, Gorham, ME 04038ActiveMLS ID #1685797, Maine Real Estate Experts. Maine Listings
- $485,0002 bd2 ba2.2k sqft8 Forbes Lane, Windham, ME 04062ActiveMLS ID #1685109, Down To Earth Real Estate. Maine Listings
- $515,0003 bd2 ba1.5k sqft89 Falmouth Road, Windham, ME 04062ActiveMLS ID #1686111, EXP Realty. Maine Listings
- $407,0002 bd1 ba1.4k sqft33 Center Road, Gray, ME 04039ActiveMLS ID #1686134, Coldwell Banker Realty. Maine Listings
- $500,0003 bd2 ba1.6k sqft110 Oak Hill Road, Standish, ME 04084ActiveMLS ID #1670106, The Maine Real Estate Group. Maine Listings
- $355,0003 bd1 ba1.4k sqft967 River Road, Windham, ME 04062ActiveMLS ID #1684825, JC North East Real Estate. Maine Listings
- $549,0003 bd2 ba1.8k sqft24 Easy Street, Standish, ME 04084ActiveMLS ID #1680195, Maine Real Estate Experts. Maine Listings
- $424,9003 bd2 ba1.2k sqft3 Estes Drive, Standish, ME 04085ActiveMLS ID #1677803, Willis Real Estate. Maine Listings
- $375,0006 bd2 ba2.5k sqft1 Marigold Lane, Windham, ME 04062ActiveMLS ID #1685835, RE/MAX By The Bay. Maine Listings
- $569,9003 bd3 ba1.6k sqft18 Hayfield Drive, Gray, ME 04039ActiveMLS ID #1686076, RE/MAX Shoreline. Maine Listings
- $499,0003 bd2 ba1.3k sqft111 Barstow Road, Gorham, ME 04038ActiveMLS ID #1684378, The Maine Real Estate Group. Maine Listings
