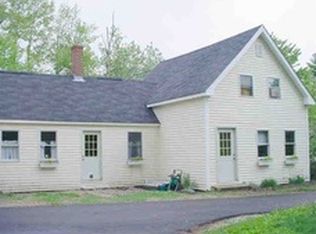
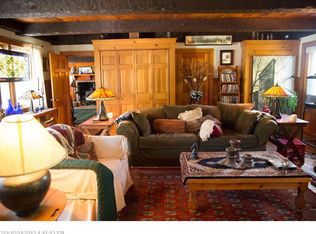
Welcome to this beautifully renovated white farmhouse, where classic New England charm meets modern comfort. Set on a picturesque lot with exceptional privacy, this inviting home offers spacious living areas and room for everyone to spread out. The detached barn and garage provide an abundance of storage for vehicles, recreational equipment, hobbies, or workshop space.
Dreaming of your own gentleman's farm? The charming chicken coop conveys with the property, making it easy to enjoy fresh eggs and embrace country living. The oversized backyard offers endless possibilities for gardening, play, or entertaining, while the back deck is the perfect place to grill, relax, and take in the peaceful surroundings. A circular driveway adds convenience and enhances the home's welcoming curb appeal.
If you've been searching for a move-in ready farmhouse with character, privacy, ample storage, and the perfect blend of indoor and outdoor living, this property is one you won't want to miss.
Active
$525,000
110 Oak Hill Road, Standish, ME 04084
3beds
1,634sqft
Single Family Residence
Built in 1925
4.63 Acres Lot
$507,800 Zestimate®
$321/sqft
$-- HOA
What's special
Modern comfortClassic new england charmBeautifully renovated white farmhouse
- 73 days
- 564
- 23
Zillow last checked:
Listing updated:
Listed by:
The Maine Real Estate Group
Source: Maine Listings,MLS#: 1670106
Facts & features
Interior
Bedrooms & bathrooms
- Bedrooms: 3
- Bathrooms: 2
- Full bathrooms: 2
Bedroom 1
- Features: Closet
- Level: Second
Bedroom 2
- Features: Closet
- Level: Second
Bedroom 3
- Features: Closet
- Level: Second
Dining room
- Level: First
Kitchen
- Features: Breakfast Nook, Eat-in Kitchen, Kitchen Island
- Level: First
Living room
- Features: Wood Burning Fireplace
- Level: First
Heating
- Forced Air
Cooling
- None
Appliances
- Included: Dishwasher, Dryer, Microwave, Gas Range, Refrigerator, Washer
Features
- Bathtub, Shower, Storage
- Flooring: Laminate, Wood
- Basement: Bulkhead,Interior Entry,Dirt Floor,Crawl Space,Full,Sump Pump,Unfinished
- Number of fireplaces: 1
Interior area
- Total structure area: 1,634
- Total interior livable area: 1,634 sqft
- Finished area above ground: 1,634
- Finished area below ground: 0
Video & virtual tour
Property
Parking
- Total spaces: 1
- Parking features: Gravel, 1 - 4 Spaces, On Site, Off Street
- Attached garage spaces: 1
Features
- Patio & porch: Deck
- Has view: Yes
- View description: Fields, Scenic, Trees/Woods
Lot
- Size: 4.63 Acres
- Features: Near Town, Suburban, Level, Open Lot, Wooded
Details
- Additional structures: Barn(s)
- Parcel number: STANM10L17
- Zoning: SCD
- Other equipment: Cable, Internet Access Available
Construction
Type & style
- Home type: SingleFamily
- Architectural style: Cape Cod,Farmhouse
- Property subtype: Single Family Residence
Materials
- Wood Frame, Clapboard, Vinyl Siding
- Foundation: Slab, Stone, Poured Concrete
- Roof: Metal,Pitched
Condition
- Year built: 1925
Utilities & green energy
- Electric: On Site, Circuit Breakers
- Sewer: Private Sewer, Septic Design Available, Septic Tank
- Water: Public
Community & HOA
Location
- Region: Standish
Financial & listing details
- Price per square foot: $321/sqft
- Tax assessed value: $235,600
- Annual tax amount: $2,969
- Date on market: 7/2/2026
- Electric utility on property: Yes
- Road surface type: Paved
Estimated market value
$507,800
$482,000 - $533,000
$3,103/mo
Price history
| Date | Event | Price |
|---|---|---|
| 7/2/2026 | Listed for sale | $525,000+5%$321/sqft |
Source:  Maine Listings #1670106 Report a problem Maine Listings #1670106 Report a problem | ||
| 11/20/2025 | Sold | $500,000+1%$306/sqft |
Source: Maine Listings #1640387 Report a problem | ||
| 11/20/2025 | Pending sale | $495,000$303/sqft |
Source: Maine Listings #1640387 Report a problem | ||
| 10/26/2025 | Contingent | $495,000$303/sqft |
Source: Maine Listings #1640387 Report a problem | ||
| 10/9/2025 | Listed for sale | $495,000+10%$303/sqft |
Source: Maine Listings #1640387 Report a problem | ||
| 11/26/2024 | Sold | $450,000$275/sqft |
Source: Maine Listings #1607626 Report a problem | ||
| 10/27/2024 | Pending sale | $450,000$275/sqft |
Source: Maine Listings #1607626 Report a problem | ||
| 10/23/2024 | Listed for sale | $450,000+181.3%$275/sqft |
Source: Maine Listings #1607626 Report a problem | ||
| 12/28/2018 | Sold | $160,000-5.9%$98/sqft |
Source: Maine Listings #1374593 Report a problem | ||
| 11/6/2018 | Listed for sale | $170,000$104/sqft |
Source: PO-GO REALTY #1374593 Report a problem | ||
Public tax history
| Year | Property taxes | Tax assessment |
|---|---|---|
| 2024 | $2,969 +7% | $235,600 +17.6% |
| 2023 | $2,776 +11.8% | $200,400 +16.6% |
| 2022 | $2,483 +10.7% | $171,800 +9.6% |
| 2020 | $2,242 | $156,800 |
| 2019 | $2,242 +5.8% | $156,800 +2.8% |
| 2018 | $2,120 +4.9% | $152,500 |
| 2017 | $2,021 +3.4% | $152,500 |
| 2016 | $1,955 +0.3% | $152,500 |
| 2015 | $1,950 +5.9% | $152,500 |
| 2013 | $1,842 +3.8% | $152,500 -0.3% |
| 2012 | $1,774 +8.6% | $152,900 -3% |
| 2011 | $1,634 -0.8% | $157,700 -1.4% |
| 2009 | $1,647 -3.2% | $159,900 -2.3% |
| 2008 | $1,701 | $163,600 |
Find assessor info on the county website
Monthly payment
Est. payment
Payment breakdown
Explore the cost of this home by adjusting the details. Changes won't be saved.Climate risks
Neighborhood: 04084
Similar homes
- $629,9993 bd3 ba2.1k sqft13 Cider Mill Lane, Standish, ME 04084Active
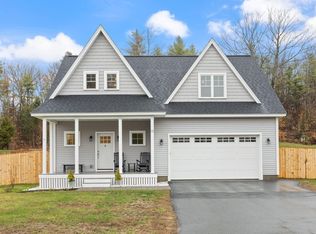
 MLS ID #1660585, Keller Williams Realty. Maine Listings
 - $499,0004 bd1 ba2.4k sqft658 Parker Farm Road, Buxton, ME 04093Active
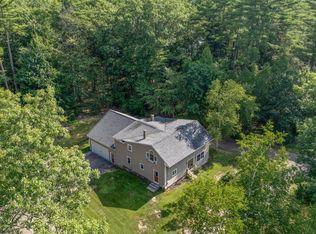 MLS ID #1671767, Plowman Realty Group. Maine Listings
 - $530,0004 bd2 ba1.8k sqft22 Wild Berry Lane, Waterboro, ME 04030Active
 MLS ID #1679987, Maine Real Estate Co. Maine Listings
 - $495,0004 bd2 ba1.7k sqft598 Cape Road, Limington, ME 04049Active
 MLS ID #1675954, Keller Williams Realty. Maine Listings
 - $459,0003 bd1 ba1.7k sqft81 Highland Road, Standish, ME 04084ActiveMLS ID #1665245, Allied Real Estate. Maine Listings
- $479,0003 bd2 ba1.5k sqft65 High Street, Windham, ME 04062ActiveMLS ID #1675310, The Flaherty Group. Maine Listings
- $499,9003 bd2 ba1.8k sqft1 Waterman Drive, Waterboro, ME 04087ActiveMLS ID #1661656, Real Estate 2000 ME/NH. Maine Listings
- $575,0003 bd2 ba1.7k sqft668 E Bridge Street, Westbrook, ME 04092ActiveMLS ID #1678637, Keller Williams Realty. Maine Listings
- $575,0004 bd2 ba1.9k sqft930 Forest Avenue, Portland, ME 04103ActiveMLS ID #1680379, Portside Real Estate Group. Maine Listings
- $439,9004 bd1 ba1.5k sqft24 Crockett Road, Gorham, ME 04038ActiveMLS ID #1675948, Keller Williams Realty. Maine Listings
- $550,0003 bd2 ba1.4k sqft6 Blueberry Lane, Frye Island, ME 04071ActiveMLS ID #1668752, Better Homes and Gardens Real Estate/The Masiello Group. Maine Listings
- $564,9953 bd3 ba1.8k sqft52 Alice Road, Casco, ME 04015ActiveMLS ID #1664058, Benchmark Real Estate. Maine Listings
- $569,0003 bd2 ba1.9k sqft191 New Portland Road, Gorham, ME 04038ActiveMLS ID #1668976, Malone Commercial Brokers, Inc.. Maine Listings
- $549,0003 bd2 ba1.7k sqft355 Abbott Mountain Road, Shapleigh, ME 04076ActiveMLS ID #1669124, Lakes Region Realty. Maine Listings
- $523,9994 bd2 ba2k sqft214 Tandberg Trail, Windham, ME 04062ActiveMLS ID #1672947, Maine Real Estate Co. Maine Listings
- $624,9993 bd2 ba2.1k sqft59 Racine Avenue, Portland, ME 04103ActiveMLS ID #1680072, RE/MAX Shoreline. Maine Listings
- $599,0004 bd2 ba1.9k sqft30 Birchwood Terrace, North Yarmouth, ME 04097ActiveMLS ID #1668632, Benchmark Real Estate. Maine Listings
- $624,9003 bd3 ba1.9k sqft3 Lieutenants Drive, Windham, ME 04062ActiveMLS ID #1672622, Meservier & Associates. Maine Listings
- $529,0003 bd3 ba1.5k sqft9 Cole Street #13, South Portland, ME 04106ActiveMLS ID #1674803, F.O. Bailey Real Estate. Maine Listings
- $455,0004 bd3 ba1.7k sqft450 Saco Street #2, Westbrook, ME 04092ActiveMLS ID #1677718, Keller Williams Realty. Maine Listings
