Beautifully maintained and thoughtfully designed, this three-bedroom, two-and-a-half-bath home offers an ideal combination of modern finishes, generous living spaces, and a desirable neighborhood setting. Situated on just over an acre, the property features an open-concept layout with hardwood floors, abundant natural light, and a spacious kitchen complete with granite countertops, stainless steel appliances, and a large island overlooking the dining and living areas. A gas fireplace with custom built-ins adds warmth and character to the living room, creating an inviting space for everyday living and entertaining. Upstairs, the primary suite features an en suite bathroom with double vanities and a tiled shower, complemented by two additional bedrooms and a full bathroom. Built in 2018, the home also offers a two-car attached garage, a full basement with ample storage, and a spacious yard. Located in an established neighborhood just 10 minutes from Highland Lake, this property offers a wonderful balance of comfort, privacy, and convenience.
Active under contract
$625,000
279 Highland Cliff Road, Windham, ME 04062
3beds
1,728sqft
Single Family Residence
Built in 2018
1.04 Acres Lot
$625,600 Zestimate®
$362/sqft
$-- HOA
What's special
Modern finishesSpacious yardAbundant natural lightGranite countertopsThree-bedroom two-and-a-half-bath homeHardwood floorsDouble vanities
- 13 days
- 1,047
- 139
Likely to sell faster than
Zillow last checked:
Listing updated:
Listed by:
Maine Real Estate Co
Source: Maine Listings,MLS#: 1685011
Facts & features
Interior
Bedrooms & bathrooms
- Bedrooms: 3
- Bathrooms: 3
- Full bathrooms: 2
- 1/2 bathrooms: 1
Primary bedroom
- Features: Above Garage, Full Bath
- Level: Second
Bedroom 1
- Features: Closet
- Level: Second
Bedroom 2
- Features: Closet
- Level: Second
Dining room
- Features: Dining Area
- Level: First
Kitchen
- Features: Kitchen Island
- Level: First
Living room
- Features: Gas Fireplace
- Level: First
Heating
- Baseboard, Direct Vent Furnace, Hot Water, Zoned
Cooling
- None
Appliances
- Included: Dishwasher, Microwave, Electric Range, Refrigerator
Features
- Flooring: Carpet, Tile, Wood
- Basement: Doghouse,Unfinished
- Number of fireplaces: 1
Interior area
- Total structure area: 1,728
- Total interior livable area: 1,728 sqft
- Finished area above ground: 1,728
- Finished area below ground: 0
Property
Parking
- Total spaces: 2
- Parking features: Paved, 1 - 4 Spaces
- Attached garage spaces: 2
Lot
- Size: 1.04 Acres
- Features: Near Shopping, Near Town, Neighborhood, Cul-De-Sac, Level, Open Lot
Details
- Parcel number: WINMM4B9L12
- Zoning: Res
Construction
Type & style
- Home type: SingleFamily
- Architectural style: Colonial
- Property subtype: Single Family Residence
Materials
- Wood Frame, Vinyl Siding
- Foundation: Poured Concrete
- Roof: Fiberglass
Condition
- Year built: 2018
Utilities & green energy
- Electric: Circuit Breakers
- Sewer: Private Sewer
- Water: Private
Community & HOA
HOA
- Has HOA: Yes
Location
- Region: Windham
Financial & listing details
- Price per square foot: $362/sqft
- Tax assessed value: $524,400
- Annual tax amount: $6,324
- Date on market: 10/20/2026
- Road surface type: Paved
Estimated market value
$625,600
$594,000 - $657,000
$3,396/mo
Price history
| Date | Event | Price |
|---|---|---|
| 10/29/2026 | Contingent | $625,000$362/sqft |
Source:  Maine Listings #1685011 Report a problem | ||
| 10/20/2026 | Listed for sale | $625,000+69.7%$362/sqft |
Source: Maine Listings #1685011 Report a problem | ||
| 6/27/2018 | Sold | $368,215$213/sqft |
Source: Maine Listings #1345184 Report a problem | ||
Public tax history
| Year | Property taxes | Tax assessment |
|---|---|---|
| 2024 | $6,015 +8.2% | $524,400 +5.6% |
| 2023 | $5,561 +9.8% | $496,500 +13.8% |
| 2022 | $5,065 -1.4% | $436,300 +27.5% |
| 2020 | $5,135 +2.5% | $342,300 |
| 2019 | $5,011 +13.9% | $342,300 +18.2% |
| 2018 | $4,398 +434.4% | $289,700 +478.2% |
| 2017 | $823 +4.6% | $50,100 |
| 2016 | $787 +278.4% | $50,100 +265.7% |
| 2015 | $208 | $13,700 |
Find assessor info on the county website
Monthly payment
Est. payment
Payment breakdown
Explore the cost of this home by adjusting the details. Changes won't be saved.Climate risks
Neighborhood: 04062
- $566,000-- bd-- ba-- sqft290 Highland Cliff Rd, Windham, ME 04062Off Market
- $615,1003 bd2 ba1.6k sqft288 Highland Cliff Rd, Windham, ME 04062Off Market
- $615,4003 bd2 ba1.8k sqft287 Highland Cliff Rd, Windham, ME 04062Off Market
- $803,7003 bd3 ba2.3k sqft283 Highland Cliff Rd, Windham, ME 04062Off Market
Similar homes
- $559,0003 bd2 ba1.7k sqft67 Overlook Road, Windham, ME 04062Active
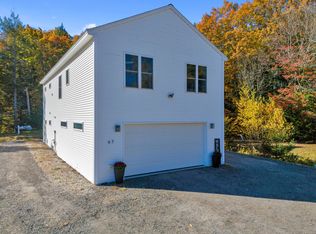
 MLS ID #1685771, Portside Real Estate Group. Maine Listings
- $599,9003 bd3 ba1.9k sqft3 Lieutenants Drive, Windham, ME 04062Active
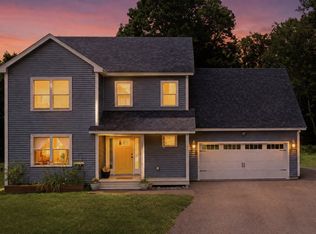 MLS ID #1672622, Meservier & Associates. Maine Listings
- $599,0004 bd2 ba2.4k sqft23 Tate Lane, Windham, ME 04062Active
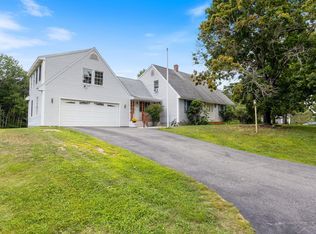 MLS ID #1677738, Keller Williams Realty. Maine Listings
- $699,9003 bd3 ba1.7k sqft8 Hazel Drive, Windham, ME 04062Active
 MLS ID #1685183, The Maine Real Estate Experience. Maine Listings
- $538,0003 bd2 ba1.5k sqft7 Mancini Road, Windham, ME 04062ActiveMLS ID #1679562, Landing Real Estate. Maine Listings
- $775,0004 bd3 ba2.4k sqft2 Victoria Lane, Windham, ME 04062ActiveMLS ID #1678130, Signature Homes Real Estate Group, LLC. Maine Listings
- $625,0003 bd3 ba2.1k sqft13 Cider Mill Lane, Standish, ME 04084ActiveMLS ID #1686647, Keller Williams Realty. Maine Listings
- $485,0003 bd2 ba1.3k sqft7 Hall Road, Windham, ME 04062ActiveMLS ID #1672449, Coldwell Banker Team Real Estate. Maine Listings
- $615,0003 bd3 ba2.4k sqft11 Hayes Drive, Gray, ME 04039ActiveMLS ID #1685155, Waypoint Brokers Collective. Maine Listings
- $499,9994 bd2 ba2k sqft214 Tandberg Trail, Windham, ME 04062ActiveMLS ID #1672947, Maine Real Estate Co. Maine Listings
- $659,0003 bd3 ba2k sqft77 Lambert Street #A1, Portland, ME 04103ActiveMLS ID #1679884, Portside Real Estate Group. Maine Listings
- $899,9993 bd3 ba2.4k sqft15 Alpine Drive, Windham, ME 04062ActiveMLS ID #1676501, Elevate Maine Realty. Maine Listings
- $425,9002 bd2 ba964 sqft8 Conifer Drive #4, Windham, ME 04062ActiveMLS ID #1685040, Anchor Realty. Maine Listings
- $649,0003 bd2 ba1.8k sqft26 Adelaide Street, Portland, ME 04103ActiveMLS ID #1684821, Waypoint Brokers Collective. Maine Listings
- $689,0002 bd2 ba2.3k sqft18 Daybreak Lane #13, Windham, ME 04062ActiveMLS ID #1604838, Berkshire Hathaway HomeServices Verani Realty. Maine Listings
- $474,0003 bd3 ba1.5k sqft1 Dolley Farm Road #15, Windham, ME 04062ActiveMLS ID #1681074, The Flaherty Group. Maine Listings
- $559,9003 bd2 ba2k sqft9 Standish Glen, Standish, ME 04084ActiveMLS ID #1680982, Keller Williams Realty. Maine Listings
- $584,9902 bd2 ba1.5k sqft43 Grandview Drive #43, Westbrook, ME 04092ActiveMLS ID #1682865, Maine Values Real Estate. Maine Listings
- $699,0004 bd3 ba2.4k sqft22 Cumberland Lane, Gorham, ME 04038ActiveMLS ID #1672990, Better Homes & Gardens Real Estate/The Masiello Group. Maine Listings
- $590,0003 bd2 ba2k sqft701 River Road, Buxton, ME 04093ActiveMLS ID #1682118, RE/MAX By The Bay. Maine Listings
