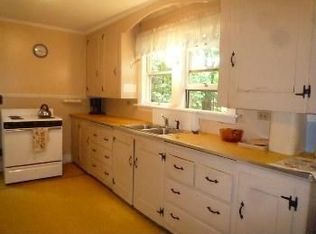
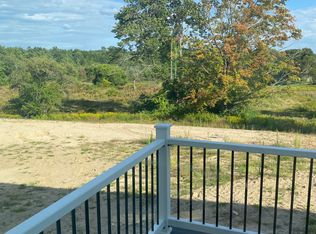
UNIQUE OPPORTUNITY in Windham Center. Seller financing is now available at 1 Marigold Lane, a classic New England home with three bedrooms. Original hardwood floors, exposed beams, fireplaces, and built-ins add warmth and historic character throughout. Multiple living and dining areas offer room to spread out, with flexibility for a home office, a quiet reading room, or a longer table for gatherings. The updated kitchen complements the home's traditional character with a generous island, new appliances, and ample cabinetry. Period details carry through the rooms, giving each space its own personality. Recent improvements include all new windows, updated electrical, freshly paved driveway and new leach field, providing peace of mind while preserving the home's historic appeal. An attached two-car garage and a .46-acre corner lot round out the property, with Windham's shops, restaurants, and outdoor recreation close by.
Active under contract
$375,000
1 Marigold Lane, Windham, ME 04062
6beds
2,560sqft
Single Family Residence
Built in 1900
0.46 Acres Lot
$-- Zestimate®
$146/sqft
$-- HOA
What's special
Attached two-car garageAmple cabinetryOriginal hardwood floorsUpdated kitchenThree bedroomsAll new windowsNew appliances
- 17 days
- 4,105
- 552
Likely to sell faster than
Zillow last checked:
Listing updated:
Listed by:
RE/MAX By The Bay
Source: Maine Listings,MLS#: 1685835
Facts & features
Interior
Bedrooms & bathrooms
- Bedrooms: 6
- Bathrooms: 2
- Full bathrooms: 2
Bedroom 1
- Features: Closet, Walk-In Closet(s)
- Level: Second
Bedroom 2
- Features: Closet
- Level: Second
Bedroom 3
- Features: Built-in Features, Closet
- Level: Second
Bonus room
- Level: First
Bonus room
- Level: Second
Dining room
- Level: First
Family room
- Features: Heat Stove
- Level: First
Kitchen
- Features: Eat-in Kitchen, Kitchen Island, Pantry
- Level: First
Living room
- Features: Built-in Features, Wood Burning Fireplace
- Level: First
Heating
- Hot Water, Radiator, Pellet Stove
Cooling
- None
Appliances
- Included: Dishwasher, Microwave, Electric Range, Refrigerator
Features
- 1st Floor Bedroom, Bathtub, Pantry, Shower
- Flooring: Carpet, Tile, Wood, Softwood
- Basement: Interior Entry,Dirt Floor,Partial,Unfinished
- Number of fireplaces: 3
Interior area
- Total structure area: 2,560
- Total interior livable area: 2,560 sqft
- Finished area above ground: 2,560
- Finished area below ground: 0
Property
Parking
- Total spaces: 2
- Parking features: Paved, 5 - 10 Spaces, On Site, Detached
- Attached garage spaces: 2
Features
- Levels: Multi/Split
- Patio & porch: Deck
- Has view: Yes
- View description: Trees/Woods
Lot
- Size: 0.46 Acres
- Features: Abuts Conservation, City Lot, Near Shopping, Near Turnpike/Interstate, Rural, Open Lot, Pasture, Rolling Slope, Landscaped, Wooded
Details
- Additional structures: Shed(s), Barn(s)
- Parcel number: WINM000012000052A000000
- Zoning: WC
Construction
Type & style
- Home type: SingleFamily
- Architectural style: Colonial
- Property subtype: Single Family Residence
Materials
- Wood Frame, Vinyl Siding
- Foundation: Poured Concrete
- Roof: Shingle
Condition
- Year built: 1900
Utilities & green energy
- Electric: Circuit Breakers
- Sewer: Private Sewer, Septic Design Available, Septic Tank
- Water: Public
Community & HOA
Location
- Region: Falmouth
Financial & listing details
- Price per square foot: $146/sqft
- Annual tax amount: $6,801
- Date on market: 10/27/2026
- Road surface type: Paved
Estimated market value
Not available
Estimated sales range
Not available
Not available
Price history
| Date | Event | Price |
|---|---|---|
| 11/9/2026 | Contingent | $375,000$146/sqft |
Source:  Maine Listings #1685835 Report a problem | ||
| 10/27/2026 | Listed for sale | $375,000$146/sqft |
Source: Maine Listings #1685835 Report a problem | ||
Public tax history
Tax history is unavailable.
Monthly payment
Est. payment
Payment breakdown
Explore the cost of this home by adjusting the details. Changes won't be saved.Climate risks
Neighborhood: 04105

Similar homes
- $389,5003 bd1 ba1.8k sqft22 Sabatus Lane, Windham, ME 04062Active

 MLS ID #1680823, Pine Tree Realty of Maine. Maine Listings
- $450,0003 bd2 ba2k sqft29 Riverside Ridge, Windham, ME 04062Active
 MLS ID #1681593, Signature Homes Real Estate Group. Maine Listings
- $355,0003 bd1 ba1.4k sqft967 River Road, Windham, ME 04062Active
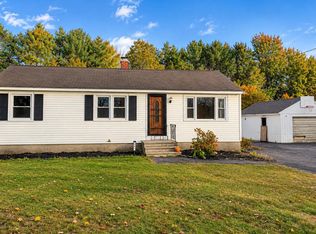 MLS ID #1684825, JC North East Real Estate. Maine Listings
- $475,0003 bd1 ba1.3k sqft18 Cook Road, Windham, ME 04062Active
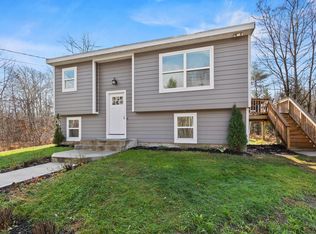 MLS ID #1687483, Right At Home Realty. Maine Listings
- $399,9004 bd2 ba3.4k sqft14 Emerson Drive, Windham, ME 04062ActiveMLS ID #1672553, Excellence Realty. Maine Listings
- $395,0003 bd2 ba1.5k sqft65 High Street, Windham, ME 04062ActiveMLS ID #1683846, Kre Brokerage Group. Maine Listings
- $465,0003 bd2 ba1.3k sqft7 Hall Road, Windham, ME 04062ActiveMLS ID #1672449, Coldwell Banker Team Real Estate. Maine Listings
- $499,0003 bd2 ba1.5k sqft362 Gray Road, Falmouth, ME 04105ActiveMLS ID #1681398, Greater Portland Realty. Maine Listings
- $399,9994 bd2 ba1.8k sqft470 Whites Bridge Road, Standish, ME 04084ActiveMLS ID #1683424, The Maine Real Estate Experience. Maine Listings
- $525,0003 bd3 ba2.7k sqft5 Hidden Pines Drive, Windham, ME 04062ActiveMLS ID #1684148, Portside Real Estate Group. Maine Listings
- $515,0003 bd2 ba1.5k sqft89 Falmouth Road, Windham, ME 04062ActiveMLS ID #1686111, EXP Realty. Maine Listings
- $525,0003 bd2 ba2k sqft32 Mill Pond Drive, Windham, ME 04062ActiveMLS ID #1686961, PO-GO REALTY. Maine Listings
- $499,9994 bd2 ba2k sqft214 Tandberg Trail, Windham, ME 04062ActiveMLS ID #1672947, Maine Real Estate Co. Maine Listings
- $419,9005 bd4 ba3k sqft8 Christian Row, Buxton, ME 04093ActiveMLS ID #1685875, Keller Williams Realty. Maine Listings
- $444,9003 bd1 ba1.7k sqft81 Highland Road, Standish, ME 04084ActiveMLS ID #1684866, Dream Home Realty LLC. Maine Listings
- $559,0003 bd2 ba1.7k sqft67 Overlook Road, Windham, ME 04062ActiveMLS ID #1685771, Portside Real Estate Group. Maine Listings
- $425,0003 bd2 ba1.9k sqft98 Salmon Falls Road, Hollis, ME 04042ActiveMLS ID #1686890, Maine Real Estate Experts. Maine Listings
- $399,9004 bd2 ba2.1k sqft12 Dolimount Road, Raymond, ME 04071ActiveMLS ID #1678563, Dream Home Realty LLC. Maine Listings
- $499,0004 bd2 ba2.3k sqft20 Bald Hill Road, New Gloucester, ME 04260ActiveMLS ID #1687300, Coldwell Banker Realty. Maine Listings
- $515,0003 bd3 ba2.8k sqft43 Tannery Brook Road, Gorham, ME 04038ActiveMLS ID #1687014, Portside Real Estate Group. Maine Listings
