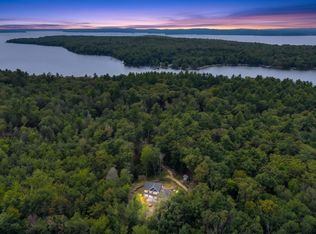
Welcome to 19 Daggett Drive, a meticulously maintained 4-bedroom, 3-bath home set on 9 beautiful acres in a quiet cul-de-sac neighborhood in Raymond. The property offers an excellent combination of privacy and space, with a sprawling backyard, a beautiful lot, and plenty of room to enjoy the outdoors. Inside, the home has been exceptionally well cared for and features hardwood floors, granite countertops, a double wall oven, heat pumps, a pellet stove, and radon air and water mitigation systems already in place. The layout offers the convenience of one-floor living while still providing additional space throughout the home for future flexibility. A large garage adds valuable storage and functionality. Daggett Drive sits just across from Panther Pond and only a short distance from Sebago Lake, offering convenient access to some of Raymond's best outdoor recreation while preserving a peaceful neighborhood setting.
Active
$715,000
19 Daggett Drive, Raymond, ME 04071
4beds
2,291sqft
Single Family Residence
Built in 2002
9.22 Acres Lot
$-- Zestimate®
$312/sqft
$73/mo HOA
What's special
Sprawling backyardPellet stoveGranite countertopsBeautiful lotPeaceful neighborhood settingHardwood floorsHeat pumps
- 1 day
- 403
- 41
Likely to sell faster than
Zillow last checked:
Listing updated:
Listed by:
Meservier & Associates
Source: Maine Listings,MLS#: 1684116
Facts & features
Interior
Bedrooms & bathrooms
- Bedrooms: 4
- Bathrooms: 3
- Full bathrooms: 3
Primary bedroom
- Features: Cathedral Ceiling(s)
- Level: First
Bedroom 2
- Features: Cathedral Ceiling(s)
- Level: First
Bedroom 3
- Features: Cathedral Ceiling(s)
- Level: First
Bedroom 4
- Level: Second
Dining room
- Features: Cathedral Ceiling(s), Dining Area
- Level: First
Kitchen
- Features: Cathedral Ceiling(s)
- Level: First
Living room
- Features: Cathedral Ceiling(s), Heat Stove
- Level: First
Heating
- Baseboard, Heat Pump, Pellet Stove
Cooling
- Heat Pump
Appliances
- Included: Dishwasher, Microwave, Gas Range, Refrigerator, Wall Oven
Features
- 1st Floor Bedroom, Walk-In Closet(s), Primary Bedroom w/Bath
- Flooring: Carpet, Tile, Wood
- Basement: Doghouse,Walk-Out Access,Full,Unfinished
- Has fireplace: No
Interior area
- Total structure area: 2,291
- Total interior livable area: 2,291 sqft
- Finished area above ground: 2,046
- Finished area below ground: 245
Property
Parking
- Total spaces: 2
- Parking features: Paved, 1 - 4 Spaces
- Garage spaces: 2
Features
- Levels: Multi/Split
- Patio & porch: Porch
Lot
- Size: 9.22 Acres
- Features: Near Town, Neighborhood, Rural, Cul-De-Sac, Level, Open Lot
Details
- Additional structures: Shed(s)
- Parcel number: RYMDM006L021
- Zoning: Residential
Construction
Type & style
- Home type: SingleFamily
- Architectural style: Contemporary,Ranch
- Property subtype: Single Family Residence
Materials
- Wood Frame, Clapboard, Vinyl Siding
- Foundation: Poured Concrete
- Roof: Shingle
Condition
- Year built: 2002
Utilities & green energy
- Electric: Circuit Breakers
- Sewer: Private Sewer, Septic Tank
- Water: Private, Well
Community & HOA
Community
- Security: Air Radon Mitigation System, Water Radon Mitigation System
- Subdivision: Oakledge Circle Road Association
HOA
- Has HOA: Yes
- HOA fee: $880 annually
Location
- Region: Raymond
Financial & listing details
- Price per square foot: $312/sqft
- Tax assessed value: $309,900
- Annual tax amount: $5,904
- Date on market: 10/13/2026
- Road surface type: Paved
Estimated market value
Not available
Estimated sales range
Not available
Not available
Price history
| Date | Event | Price |
|---|---|---|
| 10/13/2026 | Listed for sale | $715,000+124.1%$312/sqft |
Source:  Maine Listings #1684116 Report a problem Maine Listings #1684116 Report a problem | ||
| 6/24/2009 | Listing removed | $319,000$139/sqft |
Source: NCI #920347 Report a problem | ||
| 4/2/2009 | Listed for sale | $319,000$139/sqft |
Source: NCI #920347 Report a problem | ||
Public tax history
| Year | Property taxes | Tax assessment |
|---|---|---|
| 2024 | $5,330 +8.2% | $309,900 |
| 2023 | $4,927 +6% | $309,900 |
| 2022 | $4,649 +6.4% | $309,900 |
| 2020 | $4,370 +4.8% | $309,900 |
| 2019 | $4,168 +6.7% | $309,900 |
| 2018 | $3,905 +2.4% | $309,900 |
| 2017 | $3,812 +1.7% | $309,900 |
| 2016 | $3,750 +1.3% | $309,900 |
| 2015 | $3,703 +1.3% | $309,900 |
| 2014 | $3,657 +4.9% | $309,900 |
| 2013 | $3,486 +1.3% | $309,900 |
| 2012 | $3,440 +6.7% | $309,900 |
| 2011 | $3,223 -6.4% | $309,900 |
| 2009 | $3,443 +2.9% | $309,900 |
| 2008 | $3,347 | $309,900 |
| 2006 | -- | $309,900 |
Find assessor info on the county website
Monthly payment
Est. payment
Payment breakdown
Explore the cost of this home by adjusting the details. Changes won't be saved.Climate risks
Neighborhood: 04071


Similar homes
- $779,5004 bd3 ba2.7k sqft76 Daggett Drive, Raymond, ME 04071Active

 MLS ID #1676752, Hearth & Key Realty. Maine Listings
 - $729,0004 bd3 ba2.2k sqft451 Cape Road, Raymond, ME 04071Active
 MLS ID #1678475, Maine Real Estate Experts. Maine Listings
 - $749,9994 bd4 ba3.3k sqft70 Sunny Hill Road, Casco, ME 04015Active
 MLS ID #1679690, Realty ONE Group Next Level. Maine Listings
 - $595,0005 bd3 ba2k sqft6 Medawisla Run, Raymond, ME 04071Active
 MLS ID #1676567, Allied Real Estate. Maine Listings
 - $419,0002 bd2 ba1.1k sqft1477 Roosevelt Trail, Raymond, ME 04071ActiveMLS ID #1677794, Spectrum Real Estate. Maine Listings
- $550,0003 bd3 ba2.7k sqft5 Hidden Pines Drive, Windham, ME 04062ActiveMLS ID #1684148, Portside Real Estate Group. Maine Listings
- $499,0003 bd1 ba1.1k sqft116 Watkins Shores Road, Casco, ME 04015ActiveMLS ID #1661081, Portside Real Estate Group. Maine Listings
- $549,9005 bd3 ba2.4k sqft178 North Gorham Road, Gorham, ME 04038ActiveMLS ID #1683992, PO-GO REALTY. Maine Listings
- $749,0004 bd3 ba3k sqft136 Tenny Hill Road, Raymond, ME 04071ActiveMLS ID #1664419, Landing Real Estate. Maine Listings
- $625,0004 bd3 ba2.3k sqft152 Thompson Lake Shores Road, Casco, ME 04015ActiveMLS ID #1673172, EXP Realty. Maine Listings
- $795,0003 bd2 ba2.2k sqft36 Bentwood Street, Naples, ME 04055ActiveMLS ID #1683281, Pine Tree Realty of Maine. Maine Listings
- $439,0003 bd2 ba1.8k sqft44 Ridge View Drive, Standish, ME 04084ActiveMLS ID #1684102, Keller Williams Realty. Maine Listings
- $650,0004 bd3 ba2.5k sqft255 Anderson Road, Sebago, ME 04029ActiveMLS ID #1672529, Pack Maynard and Associates. Maine Listings
- $574,9003 bd3 ba2.7k sqft18 Wings Way, Casco, ME 04015ActiveMLS ID #1674850, The Atlantic Real Estate Network. Maine Listings
- $719,0003 bd2 ba2k sqft12 Natalie Lane, Windham, ME 04062ActiveMLS ID #1675307, Portside Real Estate Group. Maine Listings
- $749,9003 bd2 ba1.6k sqft31 Welch Drive, Casco, ME 04015ActiveMLS ID #1674156, Pine Tree Realty of Maine. Maine Listings
- $699,0004 bd2 ba2k sqft6 Wards Cove Road, Standish, ME 04084ActiveMLS ID #1683263, F.O. Bailey Real Estate. Maine Listings
- $675,0003 bd2 ba2.8k sqft64 Summit Road, Gray, ME 04039ActiveMLS ID #1663393, Coastal Pine Real Estate, LLC. Maine Listings
- $425,0004 bd2 ba2.1k sqft12 Dolimount Road, Raymond, ME 04071ActiveMLS ID #1678563, Dream Home Realty LLC. Maine Listings
- $649,9003 bd3 ba2.5k sqft29 Valley Lane, Sebago, ME 04029ActiveMLS ID #1672276, Maine Real Estate Experts. Maine Listings
