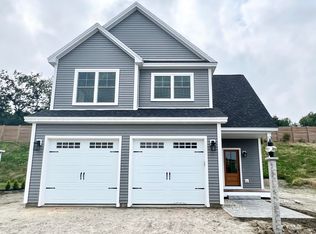
Pristine 2023 construction awaits in Falmouth's highly sought-after Homestead Farms community. This gorgeous, move-in ready home features 4 bedrooms, 2.5 bathrooms, a 2-car garage, and a full daylight basement with immense future potential. The heart of the property is a sun-drenched, open-concept main level, seamlessly connecting a chef-ready kitchen with a central island to an inviting living area anchored by a sleek gas fireplace and rich wood flooring. Upstairs, the thoughtful layout boasts a spacious primary suite with a private full bath and walk-in closet, alongside three additional bedrooms and a dedicated second-floor laundry room. Beyond the home's immaculate interior and modern finishes, the location offers an unparalleled Maine lifestyle with effortless access to I-95 and West Falmouth Crossing amenities. Whether you are commuting south to downtown Portland or heading north to the Lakes Region, everything Greater Portland and Coastal Maine have to offer is just minutes from your front door.
Active
$775,000
8 Waxwing Lane, Falmouth, ME 04105
4beds
2,087sqft
Single Family Residence
Built in 2023
0.38 Acres Lot
$764,200 Zestimate®
$371/sqft
$365/mo HOA
What's special
Central islandRich wood flooringSleek gas fireplaceDedicated second-floor laundry roomWalk-in closetFull daylight basementSun-drenched open-concept main level
- 5 days
- 298
- 28
Zillow last checked:
Listing updated:
Listed by:
RE/MAX Oceanside
Source: Maine Listings,MLS#: 1682714
Facts & features
Interior
Bedrooms & bathrooms
- Bedrooms: 4
- Bathrooms: 3
- Full bathrooms: 2
- 1/2 bathrooms: 1
Primary bedroom
- Level: Second
Bedroom 2
- Level: Second
Bedroom 3
- Level: Second
Bedroom 4
- Level: Second
Dining room
- Level: First
Kitchen
- Level: First
Laundry
- Level: Second
Living room
- Level: First
Heating
- Forced Air
Cooling
- Central Air
Appliances
- Included: Dishwasher, Dryer, Microwave, Gas Range, Refrigerator, Washer
Features
- Primary Bedroom w/Bath
- Flooring: Tile, Wood
- Basement: Interior Entry,Walk-Out Access,Full,Unfinished
- Number of fireplaces: 1
Interior area
- Total structure area: 2,087
- Total interior livable area: 2,087 sqft
- Finished area above ground: 2,087
- Finished area below ground: 0
Property
Parking
- Total spaces: 2
- Parking features: Paved, 1 - 4 Spaces
- Garage spaces: 2
Features
- Levels: Multi/Split
- Patio & porch: Patio
Lot
- Size: 0.38 Acres
- Features: Irrigation System, Near Shopping, Near Turnpike/Interstate, Near Town, Neighborhood, Open Lot
Details
- Parcel number: FMTHMU42B015L050
- Zoning: VMU
Construction
Type & style
- Home type: SingleFamily
- Architectural style: Colonial
- Property subtype: Single Family Residence
Materials
- Wood Frame, Vinyl Siding
- Roof: Shingle
Condition
- Year built: 2023
Utilities & green energy
- Electric: Circuit Breakers
- Sewer: Public Sewer
- Water: Public
Community & HOA
Community
- Security: Air Radon Mitigation System
- Subdivision: Homestead Farms
HOA
- Has HOA: Yes
- HOA fee: $365 monthly
Location
- Region: Falmouth
Financial & listing details
- Price per square foot: $371/sqft
- Tax assessed value: $580,000
- Annual tax amount: $8,033
- Date on market: 10/1/2026
- Road surface type: Paved
Estimated market value
$764,200
$726,000 - $802,000
$5,121/mo
Price history
| Date | Event | Price |
|---|---|---|
| 10/1/2026 | Listed for sale | $775,000$371/sqft |
Source:  Maine Listings #1682714 Report a problem Maine Listings #1682714 Report a problem | ||
| 10/1/2026 | Listing removed | $775,000$371/sqft |
Source: Maine Listings #1669808 Report a problem | ||
| 9/16/2026 | Price change | $775,000-2.5%$371/sqft |
Source: Maine Listings #1669808 Report a problem | ||
| 8/10/2026 | Price change | $795,000-2.5%$381/sqft |
Source: Maine Listings #1669808 Report a problem | ||
| 7/30/2026 | Price change | $815,000-3%$391/sqft |
Source: Maine Listings #1669808 Report a problem | ||
| 7/1/2026 | Listed for sale | $840,000$402/sqft |
Source: Maine Listings #1669808 Report a problem | ||
Public tax history
| Year | Property taxes | Tax assessment |
|---|---|---|
| 2024 | $7,760 +419.8% | $580,000 +391.1% |
| 2023 | $1,493 +80.5% | $118,100 +70.2% |
| 2022 | $827 | $69,400 |
Find assessor info on the county website
Monthly payment
Est. payment
Payment breakdown
Explore the cost of this home by adjusting the details. Changes won't be saved.Climate risks
Neighborhood: 04105


Similar homes
- $775,0004 bd3 ba2k sqft8 Waxwing Lane #50, Falmouth, ME 04105Active
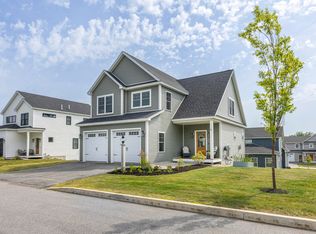
 MLS ID #1682719, RE/MAX Oceanside. Maine Listings
 - $840,0003 bd3 ba1.9k sqft303 Middle Road, Falmouth, ME 04105Active
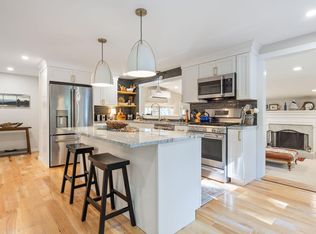 MLS ID #1682267, EXP Realty. Maine Listings
 - $749,0004 bd4 ba2.6k sqft2 Little Brook Drive, Falmouth, ME 04105Active
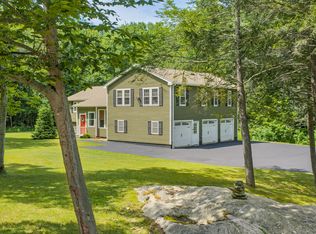 MLS ID #1670089, Cottage & Co Real Estate. Maine Listings
 - $699,9004 bd3 ba2.5k sqft58 Allen Ave Extension, Falmouth, ME 04105Active
 MLS ID #1654861, Landmark Realty. Maine Listings
 - $675,0004 bd2 ba2.6k sqft19 Hamlin Road, Falmouth, ME 04105ActiveMLS ID #1663525, RE/MAX By The Bay. Maine Listings
- $876,0004 bd3 ba2k sqft9 Lakeside Drive, Falmouth, ME 04105ActiveMLS ID #1677885, homecoin.com. Maine Listings
- $899,0004 bd3 ba2.9k sqft183 Mountain Road, Falmouth, ME 04105ActiveMLS ID #1662405, Scott Sanford Realty. Maine Listings
- $615,0003 bd3 ba1.7k sqft22 Stonewall Way, Westbrook, ME 04092ActiveMLS ID #1683317, Waypoint Brokers Collective. Maine Listings
- $924,9954 bd3 ba2.3k sqft4 Pleasant Hill Road, Falmouth, ME 04105ActiveMLS ID #1674017, Rockstar Real Estate. Maine Listings
- $784,9993 bd1 ba1.4k sqft81 Babbidge Road, Falmouth, ME 04105ActiveMLS ID #1665399, Realty of Maine. Maine Listings
- $579,9003 bd2 ba1.5k sqft362 Gray Road, Falmouth, ME 04105ActiveMLS ID #1681398, Greater Portland Realty. Maine Listings
- $775,0004 bd3 ba2.9k sqft24 Leonards Way, Windham, ME 04062ActiveMLS ID #1666776, Portside Real Estate Group. Maine Listings
- $880,0005 bd3 ba2k sqft121 Read Street, Portland, ME 04103ActiveMLS ID #1682712, Harborview Properties, Inc.. Maine Listings
- $1,000,0002 bd3 ba1.4k sqft159 US Route 1, Falmouth, ME 04105ActiveMLS ID #1682618, Legacy Properties Sotheby's International Realty. Maine Listings
- $575,0004 bd2 ba1.8k sqft74 W Commonwealth Drive, Portland, ME 04103ActiveMLS ID #1682800, Keller Williams Realty. Maine Listings
- $779,0003 bd4 ba2k sqft12 Berry Avenue, Portland, ME 04103ActiveMLS ID #1681974, www.HomeZu.com. Maine Listings
- $589,0002 bd2 ba1.8k sqft121 Bucknam Road, Falmouth, ME 04105ActiveMLS ID #1682336, Regency Realty Group. Maine Listings
- $750,0005 bd4 ba3k sqft174 Curtis Road, Portland, ME 04103ActiveMLS ID #1672991, Signature Homes Real Estate Group, LLC. Maine Listings
- $550,0003 bd2 ba1.3k sqft125 W Commonwealth Drive, Portland, ME 04103ActiveMLS ID #1683398, Portside Real Estate Group. Maine Listings
- $649,9994 bd4 ba2.5k sqft64 Tarbell Avenue, Portland, ME 04103ActiveMLS ID #1677489, Realty ONE Group Next Level. Maine Listings
