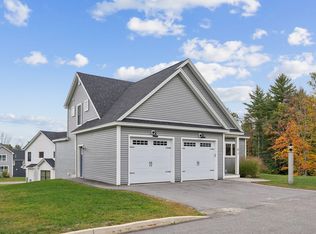
Welcome home to 9-1 Tuscan Way, built in 2021 and thoughtfully upgraded with style, comfort and peace of mind in every detail. This stunning 3 bedroom, 2.5 bath townhome is nestled in a welcoming, walkable and beautifully maintained neighborhood that simply feels like home the moment you arrive. Gorgeous wide plank brushed white oak hardwood floors flow gracefully throughout, while soaring 9-foot ceilings and sloped ceilings on the first and second floors fill every room with an airy, sun-kissed glow. The kitchen is truly a chef's dream, and the dedicated pantry room takes it to new heights with its own sink, charming coffee center, custom cabinetry, floating shelves and space for a second refrigerator. The inviting open layout makes every moment feel special, whether gathering around the island, lingering over dinner in the dining area or relaxing in the living room. Stunning four-panel sliding doors open wide to the deck, the perfect spot for summer gatherings, or morning coffee. The main floor bedroom offers flexibility as a primary suite, guest retreat or home office. Upstairs, you'll love the laundry room and two additional bedrooms, each with its own walk-in closet and connected by a lovely Jack & Jill bath featuring a tiled shower and dual vanities, with one bedroom currently styled as a dreamy dressing room. The lower level adds even more versatility with a handy workshop area and an abundance of storage space. Enjoy truly carefree living as the Tuscan Way Condominium Association takes care of shoveling, mowing and common area landscaping, while an irrigation system keeps the community lush and picture-perfect all season long. Falmouth offers the very best of Maine living. Gas, groceries, dining, and highway access are just a quick five-minute drive away, with Portland's eclectic shopping, dining, and vibrant energy close by. Time to begin your next chapter!
Active
$899,000
9 Tuscan Way #1 #4, Falmouth, ME 04105
3beds
2,336sqft
Condominium
Built in 2021
-- sqft lot
$-- Zestimate®
$385/sqft
$500/mo HOA
What's special
Airy sun-kissed glowFloating shelvesDreamy dressing roomCustom cabinetryDining areaCharming coffee centerInviting open layout
- 1 day
- 169
- 9
Zillow last checked:
Listing updated:
Listed by:
The Flaherty Group
Source: Maine Listings,MLS#: 1687532
Facts & features
Interior
Bedrooms & bathrooms
- Bedrooms: 3
- Bathrooms: 3
- Full bathrooms: 2
- 1/2 bathrooms: 1
Primary bedroom
- Features: Full Bath, Walk-In Closet(s)
- Level: First
Bedroom 1
- Features: Walk-In Closet(s)
- Level: Second
Bedroom 2
- Features: Walk-In Closet(s)
- Level: Second
Dining room
- Level: First
Kitchen
- Features: Kitchen Island, Pantry
- Level: First
Living room
- Features: Cathedral Ceiling(s), Gas Fireplace
- Level: First
Other
- Features: Utility Room
- Level: First
Heating
- Direct Vent Furnace, Forced Air, Zoned
Cooling
- Central Air
Appliances
- Included: Dishwasher, Dryer, Microwave, Gas Range, Refrigerator, Trash Compactor, Washer
Features
- 1st Floor Bedroom, 1st Floor Primary Bedroom w/Bath, Pantry, Shower, Storage, Walk-In Closet(s), Primary Bedroom w/Bath
- Flooring: Tile, Wood
- Doors: Storm Door(s)
- Basement: Bulkhead,Interior Entry,Full,Unfinished
- Number of fireplaces: 1
Interior area
- Total structure area: 2,336
- Total interior livable area: 2,336 sqft
- Finished area above ground: 2,336
- Finished area below ground: 0
Property
Parking
- Total spaces: 2
- Parking features: Paved, 1 - 4 Spaces, On Site, Garage Door Opener
- Attached garage spaces: 2
Accessibility
- Accessibility features: 32 - 36 Inch Doors
Features
- Patio & porch: Deck, Porch
- Has view: Yes
- View description: Trees/Woods
Lot
- Size: 18.44 Acres
- Features: Irrigation System, Near Country Club, Near Golf Course, Near Turnpike/Interstate, Near Town, Neighborhood, Suburban, Level, Rolling Slope, Sidewalks, Landscaped, Wooded
Details
- Zoning: Residential
- Other equipment: Cable, Internet Access Available
Construction
Type & style
- Home type: Condo
- Architectural style: Cottage,Other
- Property subtype: Condominium
Materials
- Wood Frame, Vinyl Siding
- Foundation: Poured Concrete
- Roof: Fiberglass,Pitched,Shingle
Condition
- Year built: 2021
Utilities & green energy
- Electric: Circuit Breakers
- Sewer: Private Sewer, Septic Design Available, Septic Tank
- Water: Public
Green energy
- Energy efficient items: Water Heater, Thermostat
Community & HOA
Community
- Subdivision: Tuscan Way Condominiums
HOA
- Has HOA: Yes
- HOA fee: $500 monthly
Location
- Region: Falmouth
Financial & listing details
- Price per square foot: $385/sqft
- Annual tax amount: $7,895
- Date on market: 11/12/2026
- Road surface type: Paved
Estimated market value
Not available
Estimated sales range
Not available
Not available
Price history
| Date | Event | Price |
|---|---|---|
| 11/12/2026 | Listed for sale | $899,000$385/sqft |
Source:  Maine Listings #1687532 Report a problem | ||
Public tax history
Tax history is unavailable.
Monthly payment
Est. payment
Payment breakdown
Explore the cost of this home by adjusting the details. Changes won't be saved.Climate risks
Neighborhood: 04105

Similar homes
- $880,0003 bd3 ba1.9k sqft10 Brookfield Road, Falmouth, ME 04105Active
 MLS ID #1685795, Berkshire Hathaway HomeServices Verani Realty. Maine Listings
- $775,0004 bd3 ba2k sqft8 Waxwing Lane #50, Falmouth, ME 04105Active
 MLS ID #1682719, RE/MAX Oceanside. Maine Listings
- $875,0004 bd5 ba2.9k sqft12 Waxwing Lane #49, Falmouth, ME 04105Active
 MLS ID #1683184, Real Broker. Maine Listings
- $924,9954 bd3 ba2.3k sqft4 Pleasant Hill Road, Falmouth, ME 04105Active
 MLS ID #1674017, Rockstar Real Estate. Maine Listings
- $699,9004 bd3 ba2.5k sqft58 Allen Avenue Extension, Falmouth, ME 04105ActiveMLS ID #1686729, Landmark Realty. Maine Listings
- $689,0003 bd2 ba1.9k sqft18 Merrill Road, Freeport, ME 04032ActiveMLS ID #1687585, Legacy Properties Sotheby's International Realty. Maine Listings
- $799,9004 bd4 ba2.5k sqft13-15 Waverly Street #13-15, Portland, ME 04103ActiveMLS ID #1687626, Town & Shore Real Estate. Maine Listings
- $775,0004 bd3 ba2k sqft8 Waxwing Lane, Falmouth, ME 04105ActiveMLS ID #1682714, RE/MAX Oceanside. Maine Listings
- $599,0004 bd2 ba2.6k sqft19 Hamlin Road, Falmouth, ME 04105ActiveMLS ID #1663525, RE/MAX By The Bay. Maine Listings
- $659,0003 bd3 ba2k sqft77 Lambert Street #A1, Portland, ME 04103ActiveMLS ID #1679884, Portside Real Estate Group. Maine Listings
- $675,0003 bd4 ba2.5k sqft9 Osprey Terrace #9, Portland, ME 04103ActiveMLS ID #1680627, Gardner Real Estate Group. Maine Listings
- $569,0003 bd3 ba1.9k sqft123 Ridge Road #39, Portland, ME 04103ActiveMLS ID #1687594, EXP Realty. Maine Listings
- $815,0004 bd3 ba2.2k sqft50 Wellington Road, Portland, ME 04103ActiveMLS ID #1687112, Coastal Pine Real Estate, LLC. Maine Listings
- $665,0003 bd3 ba2k sqft75 Reed Street, Westbrook, ME 04092ActiveMLS ID #1687756, Benchmark Real Estate. Maine Listings
- $865,0003 bd3 ba2.3k sqft69 Summer Place, Portland, ME 04103ActiveMLS ID #1684012, Gardner Real Estate Group. Maine Listings
- $799,0003 bd3 ba2.3k sqft22 Daybreak Lane #11, Windham, ME 04062ActiveMLS ID #1626361, Berkshire Hathaway HomeServices Verani Realty. Maine Listings
- $699,0003 bd3 ba2.5k sqft21 Land Of Nod Road, Windham, ME 04062ActiveMLS ID #1671030, Legacy Properties Sotheby's International Realty. Maine Listings
- $700,0004 bd3 ba1.9k sqft26 Nicholas Court #14, Portland, ME 04103ActiveMLS ID #1686803, Maine Real Estate Co. Maine Listings
- $499,0003 bd2 ba1.5k sqft362 Gray Road, Falmouth, ME 04105ActiveMLS ID #1681398, Greater Portland Realty. Maine Listings
- $849,0005 bd3 ba3.2k sqft48 W Kidder Street, Portland, ME 04103ActiveMLS ID #1683558, Portside Real Estate Group. Maine Listings
