OPEN HOUSE SUNDAY NOV. 15 10am-11:30am on this Brand New Construction, Ready to Move In! Welcome to 75 Reed Street in Westbrook! Built by Forest Street Carpentry, this beautifully crafted home showcases an exceptional level of craftsmanship, thoughtful design, and attention to detail, with finishes typically reserved for homes at a considerably higher price point. Offering 2,054 square feet of living space, this impressive home features 3 bedrooms, 2.5 bathrooms, and a wonderful open concept layout with 9 foot ceilings throughout the first floor. The stunning kitchen is the centerpiece of the home, featuring beautiful two tone cabinetry, an oversized center island with quartz countertops, stainless steel appliances, a gas range, stylish pendant lighting, and custom open shelving with subway tile accents. The bright and inviting living and dining areas feature gorgeous white oak engineered hardwood flooring, abundant natural light, and a seamless flow ideal for everyday living and entertaining. An impressive 9 foot sliding glass door opens to a spacious rear deck overlooking a wooded backdrop, creating a wonderful connection between indoor and outdoor living. Excellent closet space throughout and 494 square feet of finished basement provide wonderful flexibility for a family room, home office, exercise room, or additional living space. An attached garage, inviting covered front entry, and attractive exterior architectural details complete this exceptional home. Conveniently located with easy access to Portland, shopping, restaurants, and local amenities. Forest Street Carpentry has created something truly special at 75 Reed Street, offering a level of quality, style, and craftsmanship that sets this home apart from others in its price range!
Active
$665,000
75 Reed Street, Westbrook, ME 04092
3beds
2,054sqft
Single Family Residence
Built in 2026
0.32 Acres Lot
$-- Zestimate®
$324/sqft
$-- HOA
What's special
Abundant natural lightStylish pendant lightingBeautiful two tone cabinetryInviting covered front entryExcellent closet space throughoutWonderful open concept layoutStunning kitchen
- 4 hours
- 109
- 17
Zillow last checked:
Listing updated:
Listed by:
Benchmark Real Estate
Source: Maine Listings,MLS#: 1687756
Facts & features
Interior
Bedrooms & bathrooms
- Bedrooms: 3
- Bathrooms: 3
- Full bathrooms: 2
- 1/2 bathrooms: 1
Primary bedroom
- Level: Second
Bedroom 2
- Level: Second
Bedroom 3
- Level: Second
Bonus room
- Level: Basement
Den
- Level: First
Kitchen
- Level: First
Heating
- Baseboard, Hot Water
Cooling
- None
Appliances
- Included: Dishwasher, Dryer, Gas Range, Refrigerator, Washer
Features
- Attic, Bathtub, Shower, Storage, Walk-In Closet(s), Primary Bedroom w/Bath
- Flooring: Wood, Ceramic Tile, Engineered Hardwood
- Basement: Exterior Entry,Interior Entry,Walk-Out Access,Finished,Full
- Has fireplace: No
Interior area
- Total structure area: 2,054
- Total interior livable area: 2,054 sqft
- Finished area above ground: 1,560
- Finished area below ground: 494
Property
Parking
- Total spaces: 1
- Parking features: Paved, 1 - 4 Spaces, Garage Door Opener
- Attached garage spaces: 1
Features
- Patio & porch: Deck, Porch
- Has view: Yes
- View description: Trees/Woods
Lot
- Size: 0.32 Acres
- Features: Near Golf Course, Near Turnpike/Interstate, Near Town, Neighborhood, Open Lot, Wooded
Details
- Zoning: 12
Construction
Type & style
- Home type: SingleFamily
- Architectural style: Cape Cod,Contemporary
- Property subtype: Single Family Residence
Materials
- Wood Frame, Vinyl Siding, Wood Siding
- Foundation: Poured Concrete
- Roof: Shingle
Condition
- Year built: 2026
Utilities & green energy
- Electric: Circuit Breakers
- Sewer: Public Sewer
- Water: Public
Community & HOA
Location
- Region: Westbrook
Financial & listing details
- Price per square foot: $324/sqft
- Annual tax amount: $1
- Date on market: 11/13/2026
- Road surface type: Paved
Estimated market value
Not available
Estimated sales range
Not available
Not available
Price history
| Date | Event | Price |
|---|---|---|
| 11/13/2026 | Listed for sale | $665,000$324/sqft |
Source:  Maine Listings #1687756 Report a problem | ||
Public tax history
Tax history is unavailable.
Monthly payment
Est. payment
Payment breakdown
Explore the cost of this home by adjusting the details. Changes won't be saved.Climate risks
Neighborhood: 04092

Similar homes
- $650,0003 bd2 ba2.8k sqft72 Webster Avenue, Westbrook, ME 04092Active
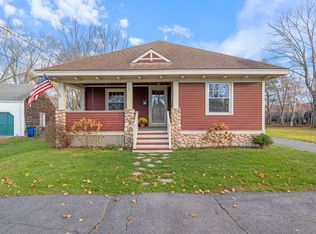
 MLS ID #1687621, The Flaherty Group. Maine Listings
- $649,0004 bd4 ba2.5k sqft66 Constitution Drive, Westbrook, ME 04092Active
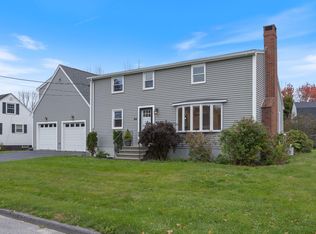 MLS ID #1684060, Dream Home Realty LLC. Maine Listings
- $615,0003 bd3 ba1.7k sqft22 Stonewall Way, Westbrook, ME 04092Active
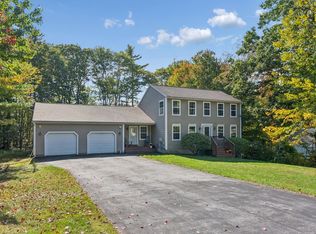 MLS ID #1683317, Waypoint Brokers Collective. Maine Listings
- $695,0003 bd3 ba2.1k sqft4 Nicklaus Lane, Westbrook, ME 04092Active
 MLS ID #1686924, RE/MAX By The Bay. Maine Listings
- $660,0003 bd3 ba2.6k sqft61 Grandview Drive #0, Westbrook, ME 04092ActiveMLS ID #1681789, Compass Real Estate. Maine Listings
- $550,0003 bd4 ba2.1k sqft197 Bridge Street, Westbrook, ME 04092ActiveMLS ID #1686440, The Real Estate Store. Maine Listings
- $584,9902 bd2 ba1.5k sqft43 Grandview Drive #43, Westbrook, ME 04092ActiveMLS ID #1682865, Maine Values Real Estate. Maine Listings
- $650,0003 bd3 ba2.2k sqft17 Collins Place #17, Westbrook, ME 04092ActiveMLS ID #1679253, F.O. Bailey Real Estate. Maine Listings
- $650,0003 bd3 ba2.2k sqft3 Collins Place #3, Westbrook, ME 04092ActiveMLS ID #1679007, F.O. Bailey Real Estate. Maine Listings
- $529,9004 bd2 ba1.9k sqft28 Constitution Drive, Westbrook, ME 04092ActiveMLS ID #1683171, Verrill Real Estate, Inc. Maine Listings
- $659,0004 bd2 ba1.7k sqft55 Brown Street, Westbrook, ME 04092ActiveMLS ID #1683821, Beacon Realty. Maine Listings
- $679,0003 bd3 ba1.9k sqft133 Winterberry Drive #41, Westbrook, ME 04092ActiveMLS ID #1684075, Signature Homes Real Estate Group, LLC. Maine Listings
- $579,0002 bd2 ba1.3k sqft171 Brook Street #60, Westbrook, ME 04092ActiveMLS ID #1687641, Signature Homes Real Estate Group, LLC. Maine Listings
- $659,0003 bd3 ba1.9k sqft171 Brook Street #58, Westbrook, ME 04092ActiveMLS ID #1674325, Signature Homes Real Estate Group, LLC. Maine Listings
- $389,5003 bd2 ba1.1k sqft28 Dale Avenue #B, Westbrook, ME 04092ActiveMLS ID #1687603, Signature Homes Real Estate Group, LLC. Maine Listings
- $650,0004 bd2 ba2.1k sqft10 Ohio Street, Portland, ME 04103ActiveMLS ID #1685125, The Flaherty Group. Maine Listings
- $615,0003 bd3 ba1.7k sqft33 Haddie Lane #7, Westbrook, ME 04092ActiveMLS ID #1668457, Locations Real Estate Group LLC. Maine Listings
- $560,0002 bd3 ba1.3k sqft375 Pride Street #29, Westbrook, ME 04092ActiveMLS ID #1685958, Town & Shore Real Estate. Maine Listings
- $524,9953 bd2 ba1.5k sqft65 Berry Avenue, Portland, ME 04103ActiveMLS ID #1687572, Blue Lobster Real Estate. Maine Listings
- $450,0003 bd1 ba1.5k sqft2 Pilgrim Road, Westbrook, ME 04092ActiveMLS ID #1672254, Epique Realty. Maine Listings
