Welcome to Winslow Green, where the convenience of single-level living meets the comfort and space of a beautifully maintained home. This move-in-ready condo offers two bedrooms, three bathrooms, first-floor laundry, and an attached one-car garage. The bright, open living space flows naturally into a thoughtfully designed kitchen featuring stainless steel appliances, a center island, and plenty of room to gather. The primary suite offers a private bathroom with a custom tile shower and a walk-in closet designed by California Closets. A second bedroom with a custom Murphy bed and full bathroom provide flexibility for guests, a home office, or whatever best fits your needs. Just off the main living area, the private three-season room overlooks a peaceful, wooded setting, offering a wonderful place to enjoy your morning coffee or unwind at the end of the day. The partially finished basement adds even more versatility, with additional living space, a third bathroom, and plenty of room for storage. Whether you're looking for a home office, fitness area, hobby space, or simply a little extra room to spread out, this lower level offers plenty of possibilities. The attached garage offer even more storage to this already well-appointed home. What makes this property especially appealing is the combination of easy condo living without sacrificing the space, storage, and functionality you'd expect from a traditional home.
Active
$560,000
375 Pride Street #29, Westbrook, ME 04092
2beds
1,366sqft
Condominium
Built in 2015
-- sqft lot
$551,600 Zestimate®
$410/sqft
$470/mo HOA
What's special
- 14 days
- 281
- 2
Zillow last checked:
Listing updated:
Listed by:
Town & Shore Real Estate
Source: Maine Listings,MLS#: 1685958
Facts & features
Interior
Bedrooms & bathrooms
- Bedrooms: 2
- Bathrooms: 3
- Full bathrooms: 2
- 1/2 bathrooms: 1
Primary bedroom
- Level: First
- Area: 242.9 Square Feet
- Dimensions: 13.08 x 18.57
Bedroom 1
- Level: First
- Area: 185.59 Square Feet
- Dimensions: 12.17 x 15.25
Dining room
- Level: First
- Area: 136.5 Square Feet
- Dimensions: 19.5 x 7
Kitchen
- Level: First
- Area: 170.63 Square Feet
- Dimensions: 19.5 x 8.75
Living room
- Level: First
- Area: 314.78 Square Feet
- Dimensions: 17.42 x 18.07
Sunroom
- Level: First
- Area: 142.78 Square Feet
- Dimensions: 12.33 x 11.58
Heating
- Baseboard, Heat Pump
Cooling
- Central Air, Heat Pump
Appliances
- Included: Dishwasher, Dryer, Microwave, Electric Range, Refrigerator, Washer
Features
- 1st Floor Bedroom, Bathtub, Pantry, Storage, Walk-In Closet(s), Primary Bedroom w/Bath
- Flooring: Carpet, Tile, Wood
- Windows: Double Pane Windows
- Basement: Interior Entry,Finished,Full,Unfinished
- Number of fireplaces: 1
Interior area
- Total structure area: 1,366
- Total interior livable area: 1,366 sqft
- Finished area above ground: 1,366
- Finished area below ground: 0
Video & virtual tour
Property
Parking
- Total spaces: 1
- Parking features: Paved, 1 - 4 Spaces, Garage Door Opener
- Attached garage spaces: 1
Accessibility
- Accessibility features: 32 - 36 Inch Doors
Features
- Patio & porch: Deck
Lot
- Features: Near Shopping, Near Turnpike/Interstate, Near Town, Neighborhood, Level
Details
- Parcel number: WSBRM058B029L006
- Zoning: Residential
- Other equipment: Cable, Internet Access Available
Construction
Type & style
- Home type: Condo
- Architectural style: Cottage
- Property subtype: Condominium
Materials
- Wood Frame, Vinyl Siding
- Foundation: Poured Concrete
- Roof: Fiberglass,Shingle
Condition
- Year built: 2015
Utilities & green energy
- Electric: Circuit Breakers, Underground
- Sewer: Public Sewer
- Water: Public
Community & HOA
Community
- Security: Air Radon Mitigation System
- Subdivision: Winslow Green
HOA
- Has HOA: Yes
- HOA fee: $470 monthly
Location
- Region: Westbrook
Financial & listing details
- Price per square foot: $410/sqft
- Tax assessed value: $335,300
- Annual tax amount: $5,593
- Date on market: 10/31/2026
- Road surface type: Paved
Estimated market value
$551,600
$524,000 - $579,000
$2,870/mo
Price history
| Date | Event | Price |
|---|---|---|
| 10/31/2026 | Listed for sale | $560,000+94.4%$410/sqft |
Source:  Maine Listings #1685958 Report a problem | ||
| 12/22/2016 | Sold | $288,000$211/sqft |
Source: Maine Listings #1259126 Report a problem | ||
Public tax history
| Year | Property taxes | Tax assessment |
|---|---|---|
| 2024 | $5,593 | $335,300 |
| 2023 | $5,593 +8.1% | $335,300 +17.3% |
| 2022 | $5,173 +1.5% | $285,800 |
| 2020 | $5,096 +8% | $285,800 +8.1% |
| 2019 | $4,720 -7.3% | $264,300 +3.6% |
| 2018 | $5,089 +5.7% | $255,100 |
| 2017 | $4,816 | $255,100 |
| 2016 | -- | -- |
| 2015 | -- | -- |
Find assessor info on the county website
Monthly payment
Est. payment
Payment breakdown
Explore the cost of this home by adjusting the details. Changes won't be saved.Climate risks
Neighborhood: 04092


Similar homes
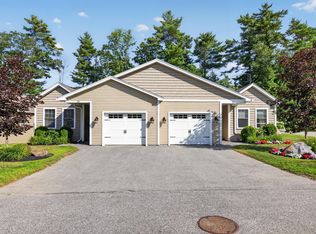
- $584,9902 bd2 ba1.5k sqft43 Grandview Drive #43, Westbrook, ME 04092Active
 MLS ID #1682865, Maine Values Real Estate. Maine Listings
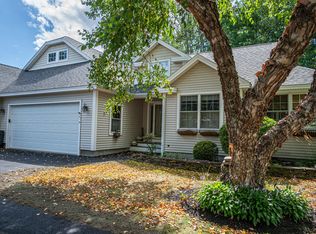
- $560,0002 bd2 ba1.3k sqft375 Pride Street #18, Westbrook, ME 04092Active
 MLS ID #1681495, Engel & Volkers Casco Bay. Maine Listings
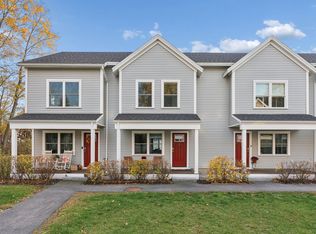
- $399,0002 bd2 ba1.1k sqft54 Seavey Street #7, Westbrook, ME 04092Active
 MLS ID #1686933, Portside Real Estate Group. Maine Listings
- $350,0002 bd2 ba1k sqft499 Cumberland Street #5, Westbrook, ME 04092Active
 MLS ID #1687109, Demetria Real Estate. Maine Listings
- $449,0002 bd2 ba1.5k sqft40 Summit Circle, Westbrook, ME 04092ActiveMLS ID #1679957, Landing Real Estate. Maine Listings
- $379,5002 bd2 ba1k sqft15 Kasseys Way #2, Westbrook, ME 04092ActiveMLS ID #1680573, Maineland Real Estate. Maine Listings
- $585,0002 bd2 ba1.2k sqft102 US-1 #102, Cumberland, ME 04110ActiveMLS ID #1686241, Waypoint Brokers Collective. Maine Listings
- $600,0003 bd3 ba1.6k sqft32 Kimberly Court #4, Portland, ME 04103ActiveMLS ID #1686822, Demetria Real Estate. Maine Listings
- $550,0003 bd2 ba1.3k sqft125 W Commonwealth Drive, Portland, ME 04103ActiveMLS ID #1683398, Portside Real Estate Group. Maine Listings
- $559,0003 bd2 ba1.7k sqft67 Overlook Road, Windham, ME 04062ActiveMLS ID #1685771, Portside Real Estate Group. Maine Listings
- $425,0003 bd3 ba1.4k sqft10 Snow Goose Lane #10, Westbrook, ME 04092ActiveMLS ID #1683462, Signature Homes Real Estate Group, LLC. Maine Listings
- $650,0003 bd3 ba2k sqft12 Lupine Court #12, Yarmouth, ME 04096ActiveMLS ID #1687036, Portside Real Estate Group. Maine Listings
- $499,0003 bd3 ba1.5k sqft9 Cole Street #13, South Portland, ME 04106ActiveMLS ID #1674803, F.O. Bailey Real Estate. Maine Listings
- $565,0003 bd3 ba1.7k sqft156 Webb Street, Portland, ME 04102ActiveMLS ID #1687060, RE/MAX By The Bay. Maine Listings
- $659,0003 bd3 ba2k sqft77 Lambert Street #A1, Portland, ME 04103ActiveMLS ID #1679884, Portside Real Estate Group. Maine Listings
- $695,0004 bd3 ba1.8k sqft94 Running Hill Road, Scarborough, ME 04074ActiveMLS ID #1687425, F.O. Bailey Real Estate. Maine Listings
- $549,0003 bd2 ba1.3k sqft30 Melissa Drive, Yarmouth, ME 04096ActiveMLS ID #1686970, Waypoint Brokers Collective. Maine Listings
- $650,0002 bd2 ba1.7k sqft7 Audubon Way #7, Scarborough, ME 04074ActiveMLS ID #1685067, PO-GO REALTY. Maine Listings
- $535,0002 bd2 ba1.7k sqft53 Kavanaugh Road #53, Old Orchard Beach, ME 04064ActiveMLS ID #1675011, Kre Brokerage Group. Maine Listings
- $485,0002 bd2 ba1.4k sqft51 Wild Dunes Way #3, Old Orchard Beach, ME 04064ActiveMLS ID #1684840, Real Broker. Maine Listings
