Enjoy the ease of one-floor living in this meticulously cared for, move in ready condo at Winslow Green. Thoughtfully designed for comfort and modern convenience, this inviting home offers 2 BRs, 2 full BAs, main-level laundry, and an attached 1-car garage. The primary bedroom features an ensuite bath with a custom tile shower and a walk-in closet with a custom California Closet design. A second bedroom and full bath offer flexibility for guests, a home office, or additional space to suit your needs. The open, light-filled main living area includes a well-appointed kitchen with stainless steel appliances and a center island. Step outside to the deck, where the quiet, natural landscape of the backyard creates a peaceful setting for morning coffee, outdoor dining, or relaxing at the end of the day. The attached garage with EV hookup adds modern convenience, while the unfinished basement provides generous storage, room for a workshop, fitness or hobby area, and is already plumbed for an optional additional bath. Beautifully maintained and ready to enjoy from day one, Unit 18 pairs the simplicity of condo ownership with the space and functionality of a traditional home. With pet and rental-friendly association policies, this Westbrook property offers even greater flexibility for its next owner.
Active
$560,000
375 Pride Street #18, Westbrook, ME 04092
2beds
1,366sqft
Condominium
Built in 2016
-- sqft lot
$553,100 Zestimate®
$410/sqft
$470/mo HOA
What's special
- 2 days
- 83
- 3
Zillow last checked:
Listing updated:
Listed by:
Engel & Volkers Casco Bay
Source: Maine Listings,MLS#: 1681495
Facts & features
Interior
Bedrooms & bathrooms
- Bedrooms: 2
- Bathrooms: 2
- Full bathrooms: 2
Primary bedroom
- Features: Built-in Features, Closet, Double Vanity, Full Bath, Walk-In Closet(s)
- Level: First
- Area: 211.31 Square Feet
- Dimensions: 17.25 x 12.25
Bedroom 2
- Features: Closet
- Level: First
- Area: 138.07 Square Feet
- Dimensions: 13.25 x 10.42
Dining room
- Features: Vaulted Ceiling(s)
- Level: First
- Area: 122.68 Square Feet
- Dimensions: 7.75 x 15.83
Kitchen
- Features: Pantry, Eat-in Kitchen
- Level: First
- Area: 72.31 Square Feet
- Dimensions: 9.33 x 7.75
Living room
- Features: Cathedral Ceiling(s), Vaulted Ceiling(s)
- Level: First
- Area: 232.23 Square Feet
- Dimensions: 14.67 x 15.83
Heating
- Baseboard, Heat Pump
Cooling
- Heat Pump
Appliances
- Included: Dishwasher, Dryer, Microwave, Gas Range, Refrigerator, Washer
Features
- 1st Floor Bedroom, 1st Floor Primary Bedroom w/Bath, Bathtub, Pantry, Shower, Storage, Walk-In Closet(s)
- Flooring: Carpet, Tile, Wood
- Windows: Double Pane Windows
- Basement: Interior Entry,Walk-Out Access,Daylight,Full,Unfinished
- Has fireplace: No
Interior area
- Total structure area: 1,366
- Total interior livable area: 1,366 sqft
- Finished area above ground: 1,366
- Finished area below ground: 0
Video & virtual tour
Property
Parking
- Total spaces: 1
- Parking features: Paved, 1 - 4 Spaces, On Site, Off Street, Garage Door Opener
- Attached garage spaces: 1
Features
- Patio & porch: Deck
- Has view: Yes
- View description: Scenic, Trees/Woods
Lot
- Features: Irrigation System, Near Golf Course, Near Shopping, Near Turnpike/Interstate, Near Town, Neighborhood, Cul-De-Sac, Level, Landscaped
Details
- Parcel number: WSBRM058B018L006
- Zoning: RGA2
- Other equipment: Internet Access Available
Construction
Type & style
- Home type: Condo
- Architectural style: Contemporary
- Property subtype: Condominium
Materials
- Wood Frame, Vinyl Siding
- Foundation: Poured Concrete
- Roof: Shingle
Condition
- Year built: 2016
Utilities & green energy
- Electric: Circuit Breakers, Underground
- Sewer: Public Sewer
- Water: Public
Green energy
- Energy efficient items: Dehumidifier, Water Heater
Community & HOA
Community
- Security: Air Radon Mitigation System
HOA
- Has HOA: Yes
- HOA fee: $470 monthly
Location
- Region: Westbrook
Financial & listing details
- Price per square foot: $410/sqft
- Tax assessed value: $306,800
- Annual tax amount: $6,303
- Date on market: 9/23/2026
- Road surface type: Paved
Estimated market value
$553,100
$525,000 - $581,000
$3,107/mo
Price history
| Date | Event | Price |
|---|---|---|
| 9/23/2026 | Listed for sale | $560,000+6.7%$410/sqft |
Source:  Maine Listings #1681495 Report a problem Maine Listings #1681495 Report a problem | ||
| 2/4/2025 | Sold | $525,000+1.2%$384/sqft |
Source: Maine Listings #1611877 Report a problem | ||
| 1/6/2025 | Contingent | $519,000$380/sqft |
Source: Maine Listings #1611877 Report a problem | ||
| 1/2/2025 | Listed for sale | $519,000+88.7%$380/sqft |
Source: Maine Listings #1611877 Report a problem | ||
| 10/24/2022 | Listing removed | -- |
Source: Zillow Rental Manager Report a problem | ||
| 9/21/2022 | Listed for rent | $2,600$2/sqft |
Source: Zillow Rental Manager Report a problem | ||
| 10/5/2016 | Sold | $275,000$201/sqft |
Source: Maine Listings #1257916 Report a problem | ||
Public tax history
| Year | Property taxes | Tax assessment |
|---|---|---|
| 2024 | $5,117 | $306,800 |
| 2023 | $5,117 +8.8% | $306,800 +18.1% |
| 2022 | $4,701 +1.5% | $259,700 |
| 2020 | $4,630 -0.2% | $259,700 |
| 2019 | $4,638 -7.6% | $259,700 +3.2% |
| 2018 | $5,019 +5.7% | $251,600 |
| 2017 | $4,750 +0.3% | $251,600 -2.3% |
| 2016 | $4,738 | $257,500 |
| 2015 | -- | -- |
Find assessor info on the county website
Monthly payment
Est. payment
Payment breakdown
Explore the cost of this home by adjusting the details. Changes won't be saved.Climate risks
Neighborhood: 04092



Similar homes
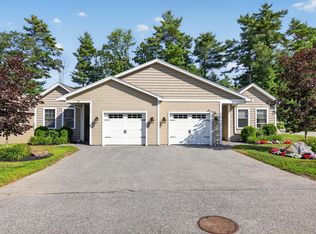
- $579,0003 bd3 ba1.9k sqft329 Austin Street, Westbrook, ME 04092Active

 MLS ID #1658004, Lamacchia Realty, Inc.. Maine Listings
 - $389,9002 bd2 ba1k sqft15 Kasseys Way #2, Westbrook, ME 04092Active
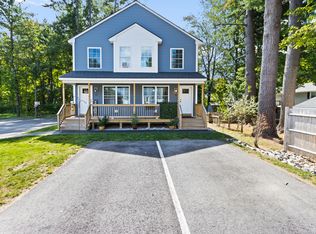 MLS ID #1680573, Maineland Real Estate. Maine Listings
 - $449,0002 bd2 ba1.5k sqft40 Summit Circle, Westbrook, ME 04092Active
 MLS ID #1679957, Landing Real Estate. Maine Listings
 - $374,9003 bd2 ba1.3k sqft17 King Street #3, Westbrook, ME 04092Active
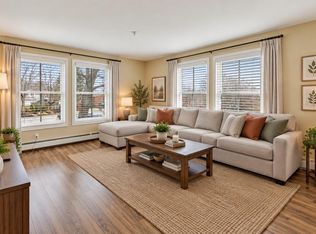 MLS ID #1659499, Locations Real Estate Group LLC. Maine Listings
 - $529,0003 bd3 ba1.5k sqft9 Cole Street #13, South Portland, ME 04106ActiveMLS ID #1674803, F.O. Bailey Real Estate. Maine Listings
- $505,0003 bd4 ba1.7k sqft3 Ashlar Court #3, Portland, ME 04103ActiveMLS ID #1680678, Portside Real Estate Group. Maine Listings
- $435,0002 bd2 ba1.3k sqft531 Westbrook Street #10, South Portland, ME 04106ActiveMLS ID #1678461, Town & Shore Real Estate. Maine Listings
- $649,0002 bd3 ba1.9k sqft12 Daybreak Lane #16, Windham, ME 04062ActiveMLS ID #1680531, Berkshire Hathaway HomeServices Verani Realty. Maine Listings
- $565,0003 bd2 ba1.3k sqft7 Hall Road, Windham, ME 04062ActiveMLS ID #1672449, Coldwell Banker Team Real Estate. Maine Listings
- $575,0003 bd3 ba1.4k sqft71 Epping Street, Portland, ME 04103ActiveMLS ID #1680069, Portside Real Estate Group. Maine Listings
- $650,0002 bd3 ba1.6k sqft56 Foreside Common Drive #56A, Falmouth, ME 04105ActiveMLS ID #1678190, RE/MAX By The Bay. Maine Listings
- $485,0003 bd3 ba1.9k sqft15 Jarita Court #15, Portland, ME 04103ActiveMLS ID #1667072, Plowman Realty Group. Maine Listings
- $559,9003 bd3 ba1.4k sqft15 Lane Avenue, Portland, ME 04103ActiveMLS ID #1679270, Dan Anderson Real Estate, Inc.. Maine Listings
- $505,9003 bd3 ba1.3k sqft12 Feldspar Lane #27, Cumberland, ME 04021ActiveMLS ID #1681153, Portside Real Estate Group. Maine Listings
- $649,9003 bd3 ba1.9k sqft33 Feeney Way #23, Portland, ME 04103ActiveMLS ID #1678804, Keller Williams Realty. Maine Listings
- $560,0002 bd2 ba1.1k sqft25 Preble Street, South Portland, ME 04106ActiveMLS ID #1677780, Cottage & Co Real Estate. Maine Listings
- $575,0003 bd2 ba1.8k sqft419 Hollis Road, Hollis, ME 04042ActiveMLS ID #1680564, River's Edge Realty LLC. Maine Listings
- $499,9003 bd1 ba1.2k sqft33 Gray Road, Cumberland, ME 04021ActiveMLS ID #1672258, Keller Williams Realty. Maine Listings
- $499,0003 bd2 ba1k sqft41 W Presumpscot Street #F, Portland, ME 04103ActiveMLS ID #1674743, Gardner Real Estate Group. Maine Listings
- $619,9003 bd2 ba1.6k sqft18 Ellen Circle, Yarmouth, ME 04096ActiveMLS ID #1675808, Keller Williams Realty. Maine Listings
