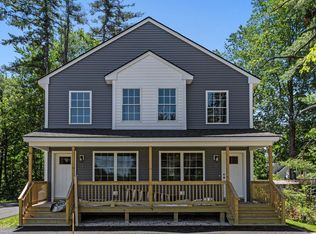
Fresh Price Adjustment! Built in 2024, this 2-bedroom, 1.5-bath townhouse-style condo has a spacious contemporary layout and resides on an acre and half of open grounds. The first floor features an open-concept design with a kitchen featuring granite countertops and stainless steel appliances, a living and dining room area along with a half bath and walk-out access to the rear deck. Upstairs are two bedrooms with ample closet space, a full bathroom, hall closet, and second-floor laundry. The home is equipped with a high-efficiency, wall-hung boiler system for heating and hot water. The property also includes a full basement with walk-up access, providing convenient interior and exterior entry and plenty of storage space. Outside, you'll find a covered front porch overlooking the horse pastures across the street, a private rear deck with wooded views, and two designated parking spaces. Kasseys Way is located approximately 2 miles from downtown Westbrook and Rock Row, with easy access to nearby nature trails, including Mill Brook and the Sebago to the Sea Trail. Just minutes from Portland, the location also puts you close to everything around Greater Portland, including restaurants, shopping, entertainment, parks, and more. A great opportunity to own a 2024-built home in a convenient Westbrook location.
Active
Price cut: $10.1K (9/22)
$389,900
15 Kasseys Way #2, Westbrook, ME 04092
2beds
1,020sqft
Condominium
Built in 2024
-- sqft lot
$388,700 Zestimate®
$382/sqft
$330/mo HOA
What's special
Spacious contemporary layoutPlenty of storage spaceSecond-floor laundryOpen-concept designStainless steel appliancesTwo designated parking spacesKitchen featuring granite countertops
- 19 days
- 709
- 29
Likely to sell faster than
Zillow last checked:
Listing updated:
Listed by:
Maineland Real Estate 207-650-3101
Source: Maine Listings,MLS#: 1680573
Facts & features
Interior
Bedrooms & bathrooms
- Bedrooms: 2
- Bathrooms: 2
- Full bathrooms: 1
- 1/2 bathrooms: 1
Bedroom 1
- Level: Second
Bedroom 2
- Level: Second
Kitchen
- Level: First
Living room
- Level: First
Heating
- Baseboard, Hot Water, Zoned
Cooling
- None
Appliances
- Included: Dishwasher, Microwave, Electric Range, Refrigerator
Features
- Attic, Bathtub, Pantry, Shower, Storage
- Flooring: Carpet, Vinyl
- Windows: Double Pane Windows, Low Emissivity Windows
- Basement: Doghouse,Interior Entry,Walk-Out Access,Full,Unfinished
- Has fireplace: No
- Common walls with other units/homes: End Unit
Interior area
- Total structure area: 1,020
- Total interior livable area: 1,020 sqft
- Finished area above ground: 1,020
- Finished area below ground: 0
Video & virtual tour
Property
Parking
- Parking features: Common, Paved, 1 - 4 Spaces, On Site
Features
- Patio & porch: Deck, Porch
- Has view: Yes
- View description: Fields, Trees/Woods
Lot
- Size: 1.65 Acres
- Features: Near Shopping, Near Turnpike/Interstate, Near Town, Level, Landscaped, Wooded
Details
- Zoning: RGA 2
Construction
Type & style
- Home type: Condo
- Architectural style: Colonial
- Property subtype: Condominium
Materials
- Wood Frame, Vinyl Siding
- Foundation: Poured Concrete
- Roof: Composition,Shingle
Condition
- Year built: 2024
Details
- Warranty included: Yes
Utilities & green energy
- Electric: Circuit Breakers
- Sewer: Public Sewer
- Water: Public
Green energy
- Energy efficient items: Thermostat
Community & HOA
Community
- Subdivision: 341 East Bridge Street Condominium Association
HOA
- Has HOA: Yes
- HOA fee: $330 monthly
Location
- Region: Westbrook
Financial & listing details
- Price per square foot: $382/sqft
- Annual tax amount: $4,832
- Date on market: 9/14/2026
- Road surface type: Paved
Estimated market value
$388,700
$369,000 - $408,000
$2,743/mo
Price history
| Date | Event | Price |
|---|---|---|
| 9/22/2026 | Price change | $389,900-2.5%$382/sqft |
Source:  Maine Listings #1680573 Report a problem Maine Listings #1680573 Report a problem | ||
| 9/14/2026 | Listed for sale | $399,999$392/sqft |
Source: Maine Listings #1680573 Report a problem | ||
Public tax history
Tax history is unavailable.
Monthly payment
Est. payment
Payment breakdown
Explore the cost of this home by adjusting the details. Changes won't be saved.Climate risks
Neighborhood: 04092
Similar homes
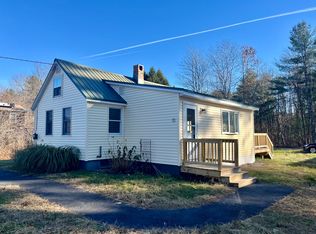
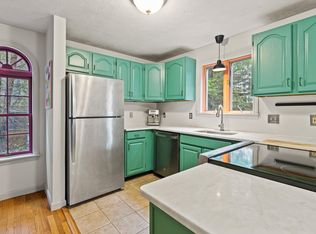
- $399,0002 bd2 ba1.1k sqft150 Brighton Avenue #1, Portland, ME 04102Active
 MLS ID #1682902, Vitalius Real Estate Group, LLC. Maine Listings
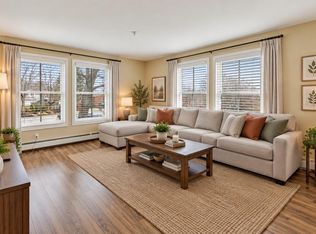
 - $374,9003 bd2 ba1.3k sqft17 King Street #3, Westbrook, ME 04092Active
 MLS ID #1659499, Locations Real Estate Group LLC. Maine Listings
 - $339,0001 bd1 ba903 sqft30 Lincoln Street #211, Westbrook, ME 04092Active
 MLS ID #1682539, Portside Real Estate Group. Maine Listings
 - $358,9001 bd1 ba750 sqft0 Thistle Drive #1, Gorham, ME 04038Active
 MLS ID #1682962, F.O. Bailey Real Estate. Maine Listings
 - $355,0002 bd1 ba880 sqft51 Anderson Avenue, Westbrook, ME 04092ActiveMLS ID #1673102, Coldwell Banker Realty. Maine Listings
- $560,0002 bd2 ba1.3k sqft375 Pride Street #18, Westbrook, ME 04092ActiveMLS ID #1681495, Engel & Volkers Casco Bay. Maine Listings
- $435,0002 bd2 ba1.3k sqft531 Westbrook Street #10, South Portland, ME 04106ActiveMLS ID #1678461, Town & Shore Real Estate. Maine Listings
- $362,0002 bd3 ba1.4k sqft57 Oaken Ridge #57, North Yarmouth, ME 04097ActiveMLS ID #1679066, Keller Williams Realty. Maine Listings
- $499,0003 bd1 ba1.4k sqft373 Bridge Street, Westbrook, ME 04092ActiveMLS ID #1675522, Signature Homes Real Estate Group. Maine Listings
- $415,0002 bd2 ba1.3k sqft6 Apple Ledge Drive #B, Portland, ME 04103ActiveMLS ID #1680039, Town & Shore Real Estate. Maine Listings
- $339,9002 bd2 ba1k sqft23 Meagans Way #12, Windham, ME 04062ActiveMLS ID #1676481, PO-GO REALTY. Maine Listings
- $409,0003 bd2 ba1.5k sqft575 Mayall Road #A, New Gloucester, ME 04260ActiveMLS ID #1674250, Home At Last Realty. Maine Listings
- $539,0002 bd3 ba1.2k sqft3 Gentle Breeze, Windham, ME 04062ActiveMLS ID #1682242, Landing Real Estate. Maine Listings
- $354,9002 bd2 ba1.1k sqft1326 Forest Avenue #12, Portland, ME 04103ActiveMLS ID #1677975, Better Homes and Gardens Real Estate/The Masiello Group. Maine Listings
- $399,0002 bd1 ba828 sqft175 Pine Street #1J, Portland, ME 04102ActiveMLS ID #1680773, Keller Williams Realty. Maine Listings
- $525,0004 bd2 ba1.2k sqft92 Cottage Street, Westbrook, ME 04092ActiveMLS ID #1680542, Keller Williams Realty. Maine Listings
- $439,8003 bd3 ba1.4k sqft12 Voyager Lane #12, Windham, ME 04062ActiveMLS ID #1680292, Maine Values Real Estate. Maine Listings
- $335,0002 bd2 ba991 sqft10 Stillwater Drive #3134, Windham, ME 04062ActiveMaine Listings
- $415,0003 bd2 ba1k sqft44 Lassell Street, Portland, ME 04102ActiveMLS ID #1680030, Keller Williams Realty. Maine Listings
- $409,9002 bd1 ba941 sqft341 Auburn Street, Portland, ME 04103ActiveMLS ID #1670976, Keller Williams Realty. Maine Listings
