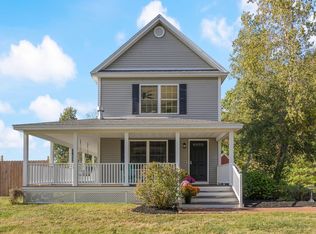
Comfort, flexibility, and value come together in this inviting 2 bedroom, 2 bathroom home with 1,560 square feet of thoughtfully designed living space and a connected one car garage. From the moment you step inside, the beautiful cathedral ceilings create an open, spacious, and welcoming first impression. The main level offers a comfortable living environment with an easy flow that makes the home feel larger than its footprint. Head downstairs and discover a recently finished lower level that adds exceptional versatility to the home. Complete with a private bedroom and full bathroom, this space provides the perfect retreat for guests, extended living arrangements, a home office, or anyone looking for additional privacy and separation. With a bedroom and full bathroom on each level, the floor plan adapts beautifully to a variety of lifestyles. Outside, enjoy your own private space to unwind or entertain. The deck and fire pit area offer a cozy setting for enjoying quiet summer evenings, relaxing after a long day, or gathering with friends around the fire. Set in a quiet and welcoming neighborhood, 40 Summit Circle offers the best of both worlds. Peaceful residential living with convenient access to shopping, dining, recreation, major roadways, and everything Westbrook and the greater Portland area have to offer. A versatile layout, finished lower level, outdoor entertaining space, garage, and convenient location make this an excellent opportunity to enjoy all that Westbrook has to offer without the premium price tag. Come see why 40 Summit Circle could be the perfect place to call home
Active
$449,000
40 Summit Circle, Westbrook, ME 04092
2beds
1,560sqft
Single Family Residence
Built in 1998
4,356 Square Feet Lot
$443,800 Zestimate®
$288/sqft
$67/mo HOA
What's special
Connected one car garageBeautiful cathedral ceilingsOutdoor entertaining spaceRecently finished lower levelVersatile layout
- 21 days
- 1,334
- 65
Likely to sell faster than
Zillow last checked:
Listing updated:
Listed by:
Landing Real Estate
Source: Maine Listings,MLS#: 1679957
Facts & features
Interior
Bedrooms & bathrooms
- Bedrooms: 2
- Bathrooms: 2
- Full bathrooms: 2
Primary bedroom
- Features: Closet, Walk-In Closet(s)
- Level: First
Bedroom 1
- Features: Closet
- Level: Basement
Dining room
- Features: Vaulted Ceiling(s)
- Level: First
Family room
- Level: Basement
Kitchen
- Features: Eat-in Kitchen, Pantry, Vaulted Ceiling(s)
- Level: First
Living room
- Features: Vaulted Ceiling(s)
- Level: First
Heating
- Baseboard, Forced Air, Hot Water, Zoned
Cooling
- None
Appliances
- Included: Dishwasher, Disposal, Microwave, Electric Range
Features
- 1st Floor Bedroom, Attic, Shower, Storage, Walk-In Closet(s), Primary Bedroom w/Bath
- Flooring: Carpet, Tile, Vinyl
- Basement: Interior Entry,Walk-Out Access,Daylight,Finished,Full
- Has fireplace: No
Interior area
- Total structure area: 1,560
- Total interior livable area: 1,560 sqft
- Finished area above ground: 960
- Finished area below ground: 600
Property
Parking
- Total spaces: 1
- Parking features: Paved, 1 - 4 Spaces, Garage Door Opener
- Attached garage spaces: 1
Features
- Patio & porch: Deck, Porch
Lot
- Size: 4,356 Square Feet
- Features: Abuts Conservation, Near Golf Course, Near Shopping, Near Turnpike/Interstate, Near Town, Neighborhood, Suburban, Cul-De-Sac, Sidewalks, Landscaped, Wooded
Details
- Additional structures: Shed(s)
- Parcel number: WSBRM053L118
- Zoning: RES
- Other equipment: Central Vacuum, Internet Access Available
Construction
Type & style
- Home type: SingleFamily
- Architectural style: Ranch
- Property subtype: Single Family Residence
Materials
- Wood Frame, Vinyl Siding
- Foundation: Poured Concrete
- Roof: Shingle
Condition
- Year built: 1998
Utilities & green energy
- Electric: Circuit Breakers, Underground
- Sewer: Public Sewer
- Water: Public
Community & HOA
Community
- Subdivision: West Fields Owners Association
HOA
- Has HOA: Yes
- HOA fee: $67 monthly
Location
- Region: Westbrook
Financial & listing details
- Price per square foot: $288/sqft
- Tax assessed value: $246,700
- Annual tax amount: $5,163
- Date on market: 9/10/2026
- Road surface type: Paved
Estimated market value
$443,800
$422,000 - $466,000
$3,187/mo
Price history
| Date | Event | Price |
|---|---|---|
| 9/10/2026 | Listed for sale | $449,000+92.7%$288/sqft |
Source:  Maine Listings #1679957 Report a problem Maine Listings #1679957 Report a problem | ||
| 10/24/2017 | Sold | $233,000-2.5%$149/sqft |
Source: Maine Listings #1325234 Report a problem | ||
| 9/12/2017 | Listed for sale | $238,900+9.1%$153/sqft |
Source: Bean Group #1325234 Report a problem | ||
| 3/1/2016 | Sold | $219,000+3.6%$140/sqft |
Source: Agent Provided Report a problem | ||
| 6/12/2010 | Listing removed | $211,450$136/sqft |
Source: Keller Williams Realty #977676 Report a problem | ||
| 6/4/2010 | Listed for sale | $211,450$136/sqft |
Source: Keller Williams Realty #977676 Report a problem | ||
Public tax history
| Year | Property taxes | Tax assessment |
|---|---|---|
| 2024 | $4,115 | $246,700 |
| 2023 | $4,115 +10.6% | $246,700 +20% |
| 2022 | $3,720 +1.5% | $205,500 |
| 2020 | $3,664 -0.2% | $205,500 |
| 2019 | $3,670 +5.4% | $205,500 +17.8% |
| 2018 | $3,481 +5.6% | $174,500 |
| 2017 | $3,295 +2.6% | $174,500 |
| 2016 | $3,211 +2.5% | $174,500 |
| 2015 | $3,134 +4.4% | $174,500 |
| 2014 | $3,001 | $174,500 |
| 2013 | $3,001 -1.2% | $174,500 |
| 2012 | $3,036 +0.2% | $174,500 +0.2% |
| 2011 | $3,031 +4.2% | $174,200 |
| 2009 | $2,909 -2.6% | $174,200 -10% |
| 2008 | $2,987 +17.7% | $193,600 +82.1% |
| 2006 | $2,537 | $106,300 |
Find assessor info on the county website
Monthly payment
Est. payment
Payment breakdown
Explore the cost of this home by adjusting the details. Changes won't be saved.Climate risks
Neighborhood: 04092
Similar homes
- $499,0003 bd1 ba1.4k sqft373 Bridge Street, Westbrook, ME 04092Active
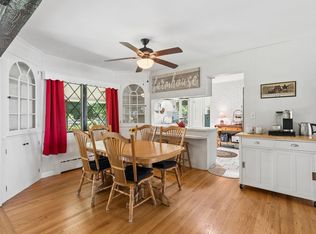
 MLS ID #1675522, Signature Homes Real Estate Group. Maine Listings
 - $389,9002 bd2 ba1k sqft15 Kasseys Way #2, Westbrook, ME 04092Active
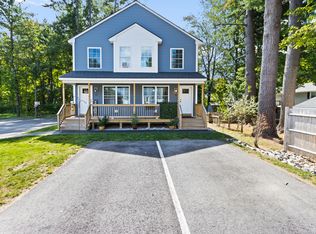 MLS ID #1680573, Maineland Real Estate. Maine Listings
 - $539,0002 bd3 ba1.2k sqft3 Gentle Breeze, Windham, ME 04062Active
 MLS ID #1682242, Landing Real Estate. Maine Listings
 - $425,0003 bd2 ba2k sqft16 Finn Parker Road, Gorham, ME 04038Active
 MLS ID #1678299, Dream Home Realty LLC. Maine Listings
 - $535,0003 bd2 ba1.4k sqft122 Euclid Avenue, Portland, ME 04103ActiveMLS ID #1679872, RE/MAX Shoreline. Maine Listings
- $499,0003 bd2 ba1.5k sqft29 Tow Path Road, Gorham, ME 04038ActiveMLS ID #1679739, Dan Anderson Real Estate, Inc.. Maine Listings
- $415,0003 bd2 ba1k sqft44 Lassell Street, Portland, ME 04102ActiveMLS ID #1680030, Keller Williams Realty. Maine Listings
- $425,0002 bd2 ba1.3k sqft4 Misty Drive, Gray, ME 04039ActiveMLS ID #1676171, King + Miller Real Estate. Maine Listings
- $499,9993 bd3 ba1.9k sqft46 Jarita Court #46, Portland, ME 04103ActiveMLS ID #1666949, RE/MAX Shoreline. Maine Listings
- $550,0003 bd2 ba1.5k sqft151 Virginia Street, Portland, ME 04103ActiveMLS ID #1679913, F.O. Bailey Real Estate. Maine Listings
- $415,0002 bd2 ba1.3k sqft6 Apple Ledge Drive #B, Portland, ME 04103ActiveMLS ID #1680039, Town & Shore Real Estate. Maine Listings
- $299,0002 bd1 ba1k sqft3 Villa Road #3, Westbrook, ME 04092ActiveMLS ID #1678583, Real Broker. Maine Listings
- $579,9003 bd2 ba1.5k sqft362 Gray Road, Falmouth, ME 04105ActiveMLS ID #1681398, Greater Portland Realty. Maine Listings
- $479,0004 bd2 ba1.7k sqft598 Cape Road, Limington, ME 04049ActiveMLS ID #1675954, Keller Williams Realty. Maine Listings
- $545,0003 bd2 ba1.5k sqft7 Mancini Road, Windham, ME 04062ActiveMLS ID #1679562, Landing Real Estate. Maine Listings
- $574,9003 bd2 ba1.8k sqft420 Main Street, Gorham, ME 04038ActiveMLS ID #1679165, Berkshire Hathaway HomeServices Verani Realty. Maine Listings
- $425,0002 bd2 ba1.5k sqft29 Dyer Lane, Casco, ME 04015ActiveMLS ID #1673210, Hearth & Key Realty. Maine Listings
- $625,0003 bd2 ba1.9k sqft25 Broadway, Portland, ME 04103ActiveMLS ID #1681378, Landing Real Estate. Maine Listings
- $499,9003 bd1 ba1.2k sqft33 Gray Road, Cumberland, ME 04021ActiveMLS ID #1672258, Keller Williams Realty. Maine Listings
- $424,9003 bd2 ba1.2k sqft3 Estes Drive, Standish, ME 04085ActiveMLS ID #1677803, Willis Real Estate. Maine Listings
