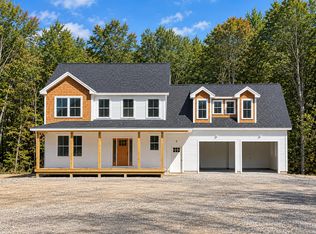
This soon to be completed Colonial home offers a blend of thoughtfully designed living spaces set in a neighborhood just minutes from Portland local amenities. Enjoy the sunny exposure and spacious open floor plan. The kitchen features quartz countertops, a center island, and new appliances. The first floor also offers a comfortable living and dining space, separate den or home office, a functional mudroom entry, and a great back deck. Upstairs includes a primary suite with two walk-in closets, two additional bedrooms and full bathroom, and a laundry room. Relax, grill, or entertain on the back deck and flat yard, while the full basement provides great potential for storage, hobbies, or future finishing. Conveniently located near shopping, town services, and recreational opportunities, this home offers both comfort and accessibility. Move right in and make your dream of owning a brand new home come true!
Active
$595,000
156 Webb Street, Portland, ME 04102
3beds
1,768sqft
Single Family Residence
Built in 2026
6,098 Square Feet Lot
$-- Zestimate®
$337/sqft
$-- HOA
What's special
Center islandQuartz countertopsGreat back deckFunctional mudroom entryLaundry roomFull basementSpacious open floor plan
- 2 days
- 904
- 69
Zillow last checked:
Listing updated:
Listed by:
RE/MAX By The Bay
Source: Maine Listings,MLS#: 1681216
Facts & features
Interior
Bedrooms & bathrooms
- Bedrooms: 3
- Bathrooms: 3
- Full bathrooms: 2
- 1/2 bathrooms: 1
Primary bedroom
- Features: Full Bath, Suite, Walk-In Closet(s)
- Level: Second
Bedroom 2
- Features: Closet
- Level: Second
Bedroom 3
- Features: Closet
- Level: Second
Den
- Level: First
Dining room
- Features: Dining Area
- Level: First
Kitchen
- Features: Kitchen Island, Pantry
- Level: First
Laundry
- Features: Built-in Features
- Level: Second
Living room
- Level: First
Mud room
- Features: Closet
- Level: First
Heating
- Baseboard, Hot Water
Cooling
- None
Features
- Bathtub, Pantry, Shower, Storage, Walk-In Closet(s), Primary Bedroom w/Bath
- Flooring: Carpet, Tile, Luxury Vinyl
- Basement: Bulkhead,Full,Unfinished
- Has fireplace: No
Interior area
- Total structure area: 1,768
- Total interior livable area: 1,768 sqft
- Finished area above ground: 1,768
- Finished area below ground: 0
Property
Parking
- Parking features: Paved, 1 - 4 Spaces, On Site
Features
- Patio & porch: Deck, Porch
Lot
- Size: 6,098 Square Feet
- Features: City Lot, Near Shopping, Neighborhood, Level, Open Lot
Details
- Zoning: R3
Construction
Type & style
- Home type: SingleFamily
- Architectural style: Colonial
- Property subtype: Single Family Residence
Materials
- Wood Frame, Vinyl Siding
- Foundation: Poured Concrete
- Roof: Shingle
Condition
- New Construction
- New construction: Yes
- Year built: 2026
Utilities & green energy
- Electric: Circuit Breakers
- Sewer: Public Sewer
- Water: Public
Community & HOA
Location
- Region: Portland
Financial & listing details
- Price per square foot: $337/sqft
- Annual tax amount: $1
- Date on market: 9/18/2026
Estimated market value
Not available
Estimated sales range
Not available
Not available
Price history
| Date | Event | Price |
|---|---|---|
| 9/18/2026 | Listed for sale | $595,000$337/sqft |
Source:  Maine Listings #1681216 Report a problem Maine Listings #1681216 Report a problem | ||
Public tax history
Tax history is unavailable.
Monthly payment
Est. payment
Payment breakdown
Explore the cost of this home by adjusting the details. Changes won't be saved.Climate risks
Neighborhood: Nasons Corner
Similar homes
- $549,0003 bd2 ba1.8k sqft26 Motley Street, Portland, ME 04102Active

 MLS ID #1681379, Keller Williams Realty. Maine Listings
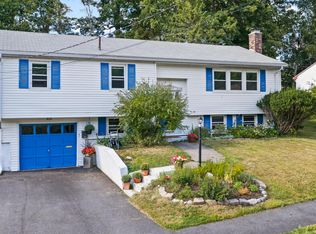
 - $555,0003 bd2 ba1.9k sqft112 Dennett Street, Portland, ME 04102Active
 MLS ID #1680668, Portside Real Estate Group. Maine Listings
 - $595,0003 bd2 ba1.4k sqft172 Bradley Street, Portland, ME 04102Active
 MLS ID #1680093, Portside Real Estate Group. Maine Listings
 - $625,0003 bd2 ba1.9k sqft25 Broadway, Portland, ME 04103Active
 MLS ID #1681378, Landing Real Estate. Maine Listings
 - $609,0003 bd2 ba1.3k sqft56 Four Winds Road, Portland, ME 04102ActiveMLS ID #1677588, River's Edge Realty LLC. Maine Listings
- $450,0004 bd2 ba1.5k sqft16 Webb Street, Portland, ME 04102ActiveMLS ID #1679677, Town & Shore Real Estate. Maine Listings
- $700,0003 bd2 ba1.9k sqft99 Washburn Avenue, Portland, ME 04102ActiveMLS ID #1681254, Coldwell Banker Realty. Maine Listings
- $624,9993 bd2 ba1.7k sqft24 Rowe Avenue, Portland, ME 04102ActiveMLS ID #1674191, RE/MAX Shoreline. Maine Listings
- $655,0003 bd3 ba2k sqft51 Old Mast Road, Portland, ME 04102ActiveMLS ID #1672360, Town & Shore Real Estate. Maine Listings
- $575,0004 bd2 ba1.9k sqft930 Forest Avenue, Portland, ME 04103ActiveMLS ID #1680379, Portside Real Estate Group. Maine Listings
- $575,0003 bd2 ba1.4k sqft29A Pine Street, Portland, ME 04102ActiveMLS ID #1677183, Keller Williams Realty. Maine Listings
- $575,0003 bd3 ba1.4k sqft71 Epping Street, Portland, ME 04103ActiveMLS ID #1680069, Portside Real Estate Group. Maine Listings
- $590,0004 bd2 ba1.6k sqft45 Runnells Street, Portland, ME 04103ActiveMLS ID #1674913, Keller Williams Realty. Maine Listings
- $545,0003 bd2 ba1.5k sqft99 Euclid Avenue, Portland, ME 04103ActiveMLS ID #1679345, The Flaherty Group. Maine Listings
- $535,0004 bd2 ba1.4k sqft122 Euclid Avenue, Portland, ME 04103ActiveMLS ID #1679872, RE/MAX Shoreline. Maine Listings
- $599,9004 bd3 ba2.2k sqft332 Palmer Avenue, Portland, ME 04103ActiveMLS ID #1675110, Better Homes & Gardens Real Estate/The Masiello Group. Maine Listings
- $575,0003 bd2 ba1.7k sqft668 E Bridge Street, Westbrook, ME 04092ActiveMLS ID #1678637, Keller Williams Realty. Maine Listings
- $630,0003 bd2 ba1.2k sqft115 Read Street, Portland, ME 04103ActiveMLS ID #1679840, Keller Williams Realty. Maine Listings
- $439,0003 bd2 ba1k sqft44 Lassell Street, Portland, ME 04102ActiveMLS ID #1680030, Keller Williams Realty. Maine Listings
- $399,9003 bd1 ba1.3k sqft32 Taft Avenue, Portland, ME 04102ActiveMLS ID #1671677, Keller Williams Realty. Maine Listings
