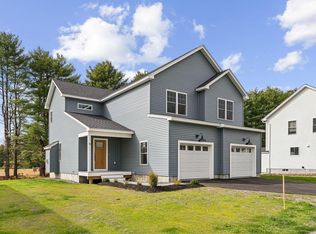
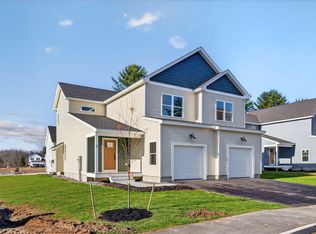
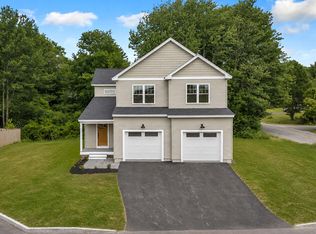
In Westbrook's Rivermeadows community, 4 Nicklaus Lane brings fresh 2026 construction to a welcoming neighborhood just a mile from downtown. The home pairs a modern aesthetic with a floor plan that makes room for both gathering and quiet moments. A welcoming front porch leads to a vaulted foyer and a light-filled main level. The focal point of the living room is the gas fireplace, while sliding doors from the dining area invite you and your guests out to the spacious deck. The kitchen features quartz countertops, a large center island, tile backsplash, pantry, and a stylish appliance package. The primary suite overlooks mature trees and offers a spacious bedroom, an oversized walk-in closet, and a bath with a tiled shower, dual vanity, and private water closet. Two additional bedrooms, a full bath, dedicated laundry room, and a flexible landing area with room for a home office, reading corner, or fitness space complete the second level. Downtown Westbrook's restaurants, breweries, shops, and parks are close at hand, with a residential neighborhood setting to come home to.
Active
$699,900
4 Nicklaus Lane, Westbrook, ME 04092
3beds
2,196sqft
Single Family Residence
Built in 2026
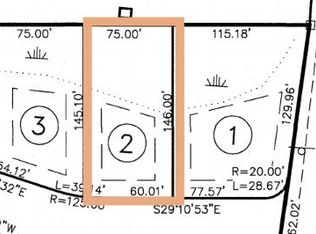
8,712 Square Feet Lot
$-- Zestimate®
$319/sqft
$-- HOA
What's special
Gas fireplaceLarge center islandQuartz countertopsPrivate water closetWelcoming front porchSpacious deckDedicated laundry room
- 7 days
- 317
- 29
Zillow last checked:
Listing updated:
Listed by:
RE/MAX By The Bay
Source: Maine Listings,MLS#: 1682526
Facts & features
Interior
Bedrooms & bathrooms
- Bedrooms: 3
- Bathrooms: 3
- Full bathrooms: 2
- 1/2 bathrooms: 1
Primary bedroom
- Features: Suite, Walk-In Closet(s), Double Vanity, Full Bath, Separate Shower
- Level: Second
Bedroom 2
- Features: Walk-In Closet(s)
- Level: Second
Bedroom 3
- Features: Closet
- Level: Second
Dining room
- Features: Dining Area
- Level: First
Kitchen
- Features: Eat-in Kitchen, Kitchen Island, Pantry
- Level: First
Laundry
- Level: Second
Living room
- Features: Gas Fireplace
- Level: First
Heating
- Heat Pump
Cooling
- Heat Pump
Appliances
- Included: Dishwasher, Microwave, Electric Range, Refrigerator
Features
- Bathtub, Pantry, Shower, Storage, Walk-In Closet(s), Primary Bedroom w/Bath
- Flooring: Tile, Hardwood
- Basement: Doghouse,Interior Entry,Full,Unfinished
- Number of fireplaces: 1
Interior area
- Total structure area: 2,196
- Total interior livable area: 2,196 sqft
- Finished area above ground: 2,196
- Finished area below ground: 0
Property
Parking
- Total spaces: 2
- Parking features: Paved, 1 - 4 Spaces, On Site, Garage Door Opener
- Attached garage spaces: 2
Features
- Levels: Multi/Split
- Patio & porch: Deck
Lot
- Size: 8,712 Square Feet
- Features: Near Golf Course, Near Shopping, Near Turnpike/Interstate, Near Town, Neighborhood, Level, Open Lot, Landscaped
Details
- Zoning: RGA1
Construction
Type & style
- Home type: SingleFamily
- Architectural style: Colonial,Contemporary
- Property subtype: Single Family Residence
Materials
- Wood Frame, Vinyl Siding
- Roof: Shingle
Condition
- New Construction
- New construction: Yes
- Year built: 2026
Utilities & green energy
- Electric: Circuit Breakers
- Sewer: Public Sewer
- Water: Public
Community & HOA
Location
- Region: Westbrook
Financial & listing details
- Price per square foot: $319/sqft
- Annual tax amount: $1,560
- Date on market: 9/30/2026
Estimated market value
Not available
Estimated sales range
Not available
Not available
Price history
| Date | Event | Price |
|---|---|---|
| 9/30/2026 | Listed for sale | $699,900+399.9%$319/sqft |
Source:  Maine Listings #1682526 Report a problem Maine Listings #1682526 Report a problem | ||
| 6/7/2023 | Sold | $140,000$64/sqft |
Source: Maine Listings #1561776 Report a problem | ||
Public tax history
Tax history is unavailable.
Monthly payment
Est. payment
Payment breakdown
Explore the cost of this home by adjusting the details. Changes won't be saved.Climate risks
Neighborhood: 04092
Similar homes
- $739,0005 bd4 ba2.6k sqft18 Methodist Road, Westbrook, ME 04092Active
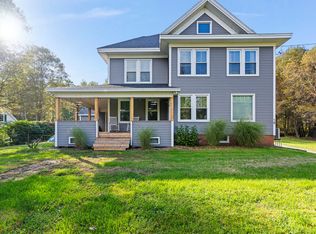
 MLS ID #1683304, American Real Estate. Maine Listings
 - $615,0003 bd3 ba1.7k sqft22 Stonewall Way, Westbrook, ME 04092Active
 MLS ID #1683317, Waypoint Brokers Collective. Maine Listings
 - $625,0006 bd3 ba2.6k sqft57 Wilson Drive, Westbrook, ME 04092Active
 MLS ID #1678148, Signature Homes Real Estate Group, LLC. Maine Listings
 - $749,0005 bd4 ba2.5k sqft39 Blue Spruce Farm Road, Westbrook, ME 04092Active
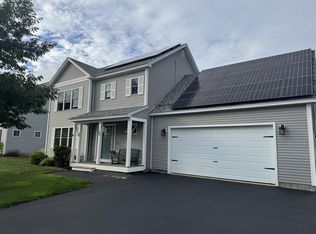 MLS ID #1675200, homecoin.com. Maine Listings
 - $529,9003 bd2 ba1.9k sqft28 Constitution Drive, Westbrook, ME 04092ActiveMLS ID #1683171, Verrill Real Estate, Inc. Maine Listings
- $650,0003 bd3 ba2.2k sqft17 Collins Place #17, Westbrook, ME 04092ActiveMLS ID #1679253, F.O. Bailey Real Estate. Maine Listings
- $650,0003 bd3 ba2.2k sqft3 Collins Place #3, Westbrook, ME 04092ActiveMLS ID #1679007, F.O. Bailey Real Estate. Maine Listings
- $599,9002 bd2 ba1.5k sqft43 Grandview Drive #43, Westbrook, ME 04092ActiveMLS ID #1682865, Maine Values Real Estate. Maine Listings
- $549,9004 bd2 ba1.9k sqft77 Central Street, Westbrook, ME 04092ActiveMLS ID #1682370, The Maine Real Estate Experience. Maine Listings
- $699,0004 bd3 ba2.4k sqft22 Cumberland Lane, Gorham, ME 04038ActiveMLS ID #1672990, Better Homes & Gardens Real Estate/The Masiello Group. Maine Listings
- $499,0003 bd1 ba1.4k sqft373 Bridge Street, Westbrook, ME 04092ActiveMLS ID #1675522, Signature Homes Real Estate Group. Maine Listings
- $750,0004 bd3 ba2.8k sqft383 Main Street, Westbrook, ME 04092ActiveMLS ID #1681169, J T Leahy Real Estate. Maine Listings
- $700,0004 bd3 ba2.3k sqft14 Caitlin Drive, Gorham, ME 04038ActiveMLS ID #1681225, Demetria Real Estate. Maine Listings
- $599,0004 bd3 ba2.1k sqft6 Hogan Circle #34, Westbrook, ME 04092ActiveMLS ID #1681741, Portside Real Estate Group. Maine Listings
- $499,0002 bd2 ba1.4k sqft49 E Valentine Street, Westbrook, ME 04092ActiveMLS ID #1680512, The Maine Real Estate Experience. Maine Listings
- $660,0003 bd3 ba2.6k sqft61 Grandview Drive #0, Westbrook, ME 04092ActiveMLS ID #1681789, Compass Real Estate. Maine Listings
- $549,0003 bd3 ba1.6k sqft18 Green Street, Westbrook, ME 04092ActiveMLS ID #1679960, J T Leahy Real Estate. Maine Listings
- $455,0004 bd3 ba1.7k sqft450 Saco Street #2, Westbrook, ME 04092ActiveMLS ID #1677718, Keller Williams Realty. Maine Listings
- $449,9003 bd3 ba1.4k sqft10 Snow Goose Lane #10, Westbrook, ME 04092ActiveMLS ID #1683462, Signature Homes Real Estate Group, LLC. Maine Listings
- $550,0003 bd2 ba1.3k sqft125 W Commonwealth Drive, Portland, ME 04103ActiveMLS ID #1683398, Portside Real Estate Group. Maine Listings
