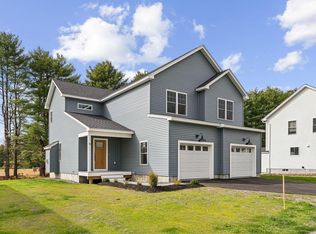
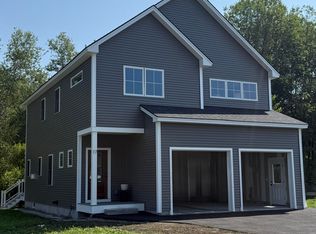
Welcome to 3 Nicklaus Lane in Westbrook's Rivermeadows community. This newly constructed home offers an incredibly designed floor plan with generous living spaces and a modern aesthetic throughout. A welcoming front porch and vaulted foyer create a memorable first impression, opening to a light filled main level with an open concept layout. The living room centers around a gas fireplace, while the dining area and sliding doors to the spacious deck make everyday living and entertaining equally inviting. The kitchen features quartz countertops, a large center island, tiled backsplash, pantry, and a stylish appliance package. The primary suite offers a peaceful getaway with views of mature trees, a spacious bedroom, an ensuite bath with walk-in tiled shower, dual vanity, and private water closet, along with an oversized walk-in closet. Two additional bedrooms, a full bath, dedicated laundry room, and a flexible landing area ideal for a home office, reading corner, or fitness space complete the second level. Located just one mile from downtown Westbrook's restaurants, breweries, shops, and parks, Rivermeadows offers the convenience of nearby amenities while maintaining the feel of a residential neighborhood. Enjoy the ease of low maintenance, new construction living in one of Greater Portland's fastest-growing communities.
Pending
$699,900
3 Nicklaus Lane, Westbrook, ME 04092
3beds
2,196sqft
Single Family Residence
Built in 2026
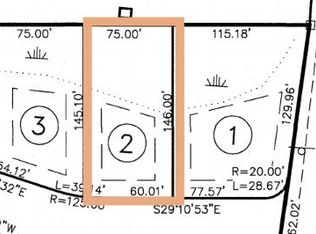
0.35 Acres Lot
$-- Zestimate®
$319/sqft
$-- HOA
What's special
Large center islandModern aesthetic throughoutViews of mature treesPrivate water closetWelcoming front porchSpacious deckDedicated laundry room
- 65 days
- 256
- 4
Likely to sell faster than
Zillow last checked:
Listing updated:
Listed by:
RE/MAX By The Bay
Source: Maine Listings,MLS#: 1673448
Facts & features
Interior
Bedrooms & bathrooms
- Bedrooms: 3
- Bathrooms: 3
- Full bathrooms: 2
- 1/2 bathrooms: 1
Primary bedroom
- Features: Suite, Walk-In Closet(s), Double Vanity, Full Bath, Separate Shower
- Level: Second
Bedroom 2
- Features: Walk-In Closet(s)
- Level: Second
Bedroom 3
- Features: Closet
- Level: Second
Dining room
- Features: Dining Area
- Level: First
Kitchen
- Features: Kitchen Island, Pantry
- Level: First
Laundry
- Level: Second
Living room
- Features: Gas Fireplace
- Level: First
Heating
- Heat Pump
Cooling
- Heat Pump
Appliances
- Included: Dishwasher, Microwave, Electric Range, Refrigerator
Features
- Bathtub, Pantry, Shower, Storage, Walk-In Closet(s), Primary Bedroom w/Bath
- Flooring: Tile, Hardwood
- Basement: Doghouse,Interior Entry,Full,Unfinished
- Number of fireplaces: 1
Interior area
- Total structure area: 2,196
- Total interior livable area: 2,196 sqft
- Finished area above ground: 2,196
- Finished area below ground: 0
Property
Parking
- Total spaces: 2
- Parking features: Paved, 1 - 4 Spaces, On Site, Garage Door Opener
- Attached garage spaces: 2
Features
- Patio & porch: Deck
Lot
- Size: 0.35 Acres
- Features: Near Golf Course, Near Shopping, Near Turnpike/Interstate, Near Town, Neighborhood, Level, Open Lot, Landscaped
Details
- Parcel number: WSBR000037000000000101
- Zoning: RGA1
Construction
Type & style
- Home type: SingleFamily
- Architectural style: Colonial,Contemporary
- Property subtype: Single Family Residence
Materials
- Wood Frame, Vinyl Siding
- Roof: Shingle
Condition
- New Construction
- New construction: Yes
- Year built: 2026
Utilities & green energy
- Electric: Circuit Breakers
- Sewer: Public Sewer
- Water: Public
Community & HOA
Location
- Region: Westbrook
Financial & listing details
- Price per square foot: $319/sqft
- Annual tax amount: $1,517
- Date on market: 7/24/2026
Estimated market value
Not available
Estimated sales range
Not available
Not available
Price history
| Date | Event | Price |
|---|---|---|
| 9/4/2026 | Pending sale | $699,900$319/sqft |
Source:  Maine Listings #1673448 Report a problem Maine Listings #1673448 Report a problem | ||
| 8/26/2026 | Contingent | $699,900$319/sqft |
Source: Maine Listings #1673448 Report a problem | ||
| 7/24/2026 | Listed for sale | $699,900$319/sqft |
Source: Maine Listings #1673448 Report a problem | ||
Public tax history
Tax history is unavailable.
Monthly payment
Est. payment
Payment breakdown
Explore the cost of this home by adjusting the details. Changes won't be saved.Climate risks
Neighborhood: 04092
Similar homes
- $699,0004 bd3 ba2.4k sqft22 Cumberland Lane, Gorham, ME 04038Active

 MLS ID #1672990, Better Homes & Gardens Real Estate/The Masiello Group. Maine Listings
 - $710,0003 bd2 ba1.8k sqft26 Adelaide Street, Portland, ME 04103Active
 MLS ID #1674533, Waypoint Brokers Collective. Maine Listings
 - $585,0004 bd3 ba2.4k sqft26 Fawn Woods Way #26, Westbrook, ME 04092Active
 MLS ID #1674839, Keller Williams Realty. Maine Listings
 - $799,9003 bd3 ba2.1k sqft153 Beech Ridge Road, Scarborough, ME 04074Active
 MLS ID #1680556, F.O. Bailey Real Estate. Maine Listings
 - $775,0003 bd3 ba2.6k sqft32 Pennywhistle Drive, Windham, ME 04062ActiveMLS ID #1681015, Keller Williams Realty. Maine Listings
- $689,0003 bd3 ba1.9k sqft49 Lochwood Drive, Gorham, ME 04038ActiveMLS ID #1669122, Willis Real Estate. Maine Listings
- $700,0003 bd3 ba1.9k sqft110 Christopher Road, North Yarmouth, ME 04097ActiveMLS ID #1676907, Keller Williams Realty. Maine Listings
- $679,0003 bd3 ba1.9k sqft171 Brook Street #41, Westbrook, ME 04092ActiveMLS ID #1677584, Signature Homes Real Estate Group, LLC. Maine Listings
- $739,0003 bd3 ba1.8k sqft54 Mitchell Hill Road, Scarborough, ME 04074ActiveMLS ID #1674982, Cottage & Co Real Estate. Maine Listings
- $624,9993 bd2 ba2.1k sqft59 Racine Avenue, Portland, ME 04103ActiveMLS ID #1680072, RE/MAX Shoreline. Maine Listings
- $599,0003 bd3 ba2.7k sqft152 State Street, Gorham, ME 04038ActiveMLS ID #1678186, Coldwell Banker Realty. Maine Listings
- $659,0003 bd3 ba2.1k sqft35 Windswept Drive #13, Gorham, ME 04038ActiveMLS ID #1675274, Century 21 First Choice Realty. Maine Listings
- $799,0004 bd3 ba2.9k sqft24 Leonards Way, Windham, ME 04062ActiveMLS ID #1666776, Portside Real Estate Group. Maine Listings
- $675,0004 bd2 ba2.6k sqft19 Hamlin Road, Falmouth, ME 04105ActiveMLS ID #1663525, RE/MAX By The Bay. Maine Listings
- $824,9004 bd3 ba3.1k sqft6 Settlers Way, Gorham, ME 04038ActiveMLS ID #1676117, Century 21 First Choice Realty. Maine Listings
- $560,0002 bd2 ba1.3k sqft375 Pride Street #18, Westbrook, ME 04092ActiveMLS ID #1681495, Engel & Volkers Casco Bay. Maine Listings
- $749,0004 bd3 ba2.2k sqft451 Cape Road, Raymond, ME 04071ActiveMLS ID #1678475, Maine Real Estate Experts. Maine Listings
- $575,0004 bd2 ba1.9k sqft930 Forest Avenue, Portland, ME 04103ActiveMLS ID #1680379, Portside Real Estate Group. Maine Listings
- $555,0003 bd2 ba1.9k sqft191 New Portland Road, Gorham, ME 04038ActiveMLS ID #1668976, Malone Commercial Brokers, Inc.. Maine Listings
- $654,9953 bd4 ba2.3k sqft23 Frontrunner Way #B-1B, Scarborough, ME 04074ActiveMLS ID #1667980, Keller Williams Realty. Maine Listings
