Welcome to Woodbrey Heights - Modern, Sustainable Living in Standish, Maine!
Discover the perfect blend of comfort, quality craftsmanship, and energy-conscious living in this newly constructed 1,560 sq. ft. ranch-style home on a beautiful .47-acre lot. Enjoy peaceful surroundings near Sebago Lake, local amenities, and an easy commute to Portland or North Conway.
Designed with an inviting open floor plan, this home features cathedral ceilings, abundant natural light, and engineered hardwood flooring throughout. The spacious kitchen offers granite countertops and stainless steel appliances, flowing seamlessly into the dining and living areas, where an electric fireplace adds warmth and ambiance. Three generously sized bedrooms and two full bathrooms provide comfortable, versatile living space.
Enjoy first-floor laundry, a direct-entry two-car attached garage, underground utilities, and a charming cedar-front farmer's porch. A sunroom opens onto a 6' x 10' cedar deck overlooking the private backyard. The daylight basement offers exciting potential for future expansion.
A standout feature: 100% FOSSIL-FUEL-FREE LIVING! This thoughtfully designed, all-electric home requires no oil, propane, or natural gas! Enjoy energy-efficient heating and cooling with a modern heat pump, complemented by electric baseboard heat. Experience year-round comfort without dependence on fossil fuels, offering a cleaner, more sustainable approach to modern Maine living.
Outside, enjoy room to garden, entertain, or simply relax. Close to Sebago Lake recreation and the major ITS 89 snowmobile trail.
Experience the best of Maine living, where modern comfort, thoughtful design, and energy-conscious living come together. Don't miss this opportunity to make Woodbrey Heights your new home!
Active
$629,900
30 Eastern Lane, Standish, ME 04084
3beds
1,560sqft
Single Family Residence
Built in 2026
0.47 Acres Lot
$-- Zestimate®
$404/sqft
$17/mo HOA
What's special
Direct-entry two-car attached garageAbundant natural lightGranite countertopsInviting open floor planUnderground utilitiesEngineered hardwood flooring throughoutFirst-floor laundry
- 10 hours
- 121
- 17
Zillow last checked:
Listing updated:
Listed by:
Maine Real Estate Experts YvonneSellsMaine@gmail.com
Source: Maine Listings,MLS#: 1688082
Facts & features
Interior
Bedrooms & bathrooms
- Bedrooms: 3
- Bathrooms: 2
- Full bathrooms: 2
Primary bedroom
- Features: Closet, Full Bath
- Level: First
Bedroom 2
- Features: Closet
- Level: First
Bedroom 3
- Features: Closet
- Level: First
Dining room
- Features: Cathedral Ceiling(s), Dining Area
- Level: First
Kitchen
- Features: Cathedral Ceiling(s), Eat-in Kitchen, Kitchen Island
- Level: First
Living room
- Features: Cathedral Ceiling(s), Heat Stove
- Level: First
Sunroom
- Features: Four-Season, Heated
- Level: First
Heating
- Baseboard, Heat Pump
Cooling
- Heat Pump
Appliances
- Included: Dishwasher, Microwave, Electric Range, Refrigerator
Features
- 1st Floor Bedroom, 1st Floor Primary Bedroom w/Bath
- Flooring: Engineered Hardwood
- Windows: Double Pane Windows
- Basement: Bulkhead,Interior Entry,Daylight,Full
- Number of fireplaces: 1
Interior area
- Total structure area: 1,560
- Total interior livable area: 1,560 sqft
- Finished area above ground: 1,560
- Finished area below ground: 0
Video & virtual tour
Property
Parking
- Total spaces: 2
- Parking features: Paved, 1 - 4 Spaces
- Garage spaces: 2
Features
- Patio & porch: Deck, Porch
- Has view: Yes
- View description: Scenic, Trees/Woods
Lot
- Size: 0.47 Acres
- Features: Neighborhood, Rural, Level, Open Lot
Details
- Zoning: SL Village District
Construction
Type & style
- Home type: SingleFamily
- Architectural style: Ranch
- Property subtype: Single Family Residence
Materials
- Wood Frame, Vinyl Siding
- Foundation: Poured Concrete
- Roof: Shingle
Condition
- New Construction
- New construction: Yes
- Year built: 2026
Utilities & green energy
- Electric: Circuit Breakers
- Sewer: Private Sewer
- Water: Public
Green energy
- Energy efficient items: Ceiling Fans, Other/See Internal Remarks
Community & HOA
Community
- Subdivision: Woodbrey Heights
HOA
- Has HOA: Yes
- HOA fee: $200 annually
Location
- Region: Standish
Financial & listing details
- Price per square foot: $404/sqft
- Annual tax amount: $1,200
- Date on market: 11/18/2026
- Road surface type: Paved
Estimated market value
Not available
Estimated sales range
Not available
Not available
Price history
| Date | Event | Price |
|---|---|---|
| 11/18/2026 | Listed for sale | $629,900$404/sqft |
Source:  Maine Listings #1688082 Report a problem | ||
Public tax history
Tax history is unavailable.
Monthly payment
Est. payment
Payment breakdown
Explore the cost of this home by adjusting the details. Changes won't be saved.Climate risks
Neighborhood: 04084
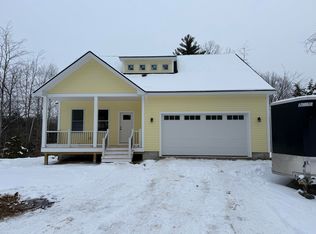


Similar homes
- $625,0003 bd3 ba2.1k sqft13 Cider Mill Lane, Standish, ME 04084Active
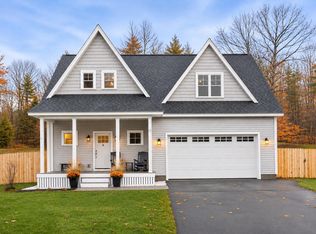
 MLS ID #1686647, Keller Williams Realty. Maine Listings
- $480,0004 bd2 ba2.1k sqft32 Ossipee Trail W, Standish, ME 04084Active
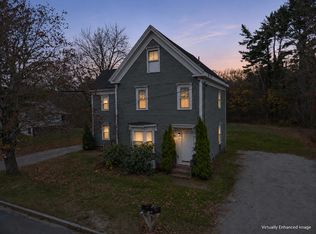 MLS ID #1687935, Realty ONE Group Next Level. Maine Listings
- $629,0003 bd2 ba1.9k sqft153 W Pleasant Street, Westbrook, ME 04092Active
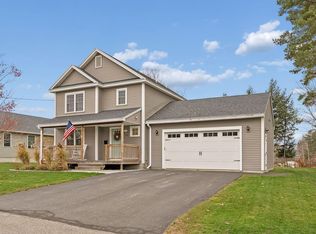 MLS ID #1687837, Locations Real Estate Group LLC. Maine Listings
- $450,0003 bd2 ba1.6k sqft110 Oak Hill Road, Standish, ME 04084Active
 MLS ID #1670106, The Maine Real Estate Group. Maine Listings
- $575,0004 bd2 ba1.8k sqft20 Barstow Road, Gorham, ME 04038ActiveMLS ID #1686893, Plowman Realty Group. Maine Listings
- $525,0003 bd2 ba1.8k sqft367 Hill Road, Lyman, ME 04002ActiveMLS ID #1688090, Better Homes & Gardens Real Estate/The Masiello Group. Maine Listings
- $699,9003 bd3 ba1.7k sqft8 Hazel Drive, Windham, ME 04062ActiveMLS ID #1685183, The Maine Real Estate Experience. Maine Listings
- $649,9004 bd2 ba2.1k sqft171 Leisure Lane, Limerick, ME 04048ActiveMLS ID #1686971, Treeline to Shoreline Realty. Maine Listings
- $695,0004 bd3 ba1.8k sqft94 Running Hill Road, Scarborough, ME 04074ActiveMLS ID #1687425, F.O. Bailey Real Estate. Maine Listings
- $499,0003 bd2 ba1.5k sqft29 Tow Path Road, Gorham, ME 04038ActiveMLS ID #1679739, Dan Anderson Real Estate, Inc.. Maine Listings
- $549,0003 bd2 ba1.7k sqft67 Overlook Road, Windham, ME 04062ActiveMLS ID #1685771, Portside Real Estate Group. Maine Listings
- $620,0003 bd3 ba2.1k sqft14 Pelletier Drive, Hollis, ME 04042ActiveMLS ID #1635441, Coldwell Banker Realty. Maine Listings
- $564,9953 bd3 ba1.8k sqft52 Alice Road, Casco, ME 04015ActiveMLS ID #1664058, Benchmark Real Estate. Maine Listings
- $465,0003 bd2 ba1.3k sqft7 Hall Road, Windham, ME 04062ActiveMLS ID #1672449, Coldwell Banker Team Real Estate. Maine Listings
- $565,0003 bd2 ba1.3k sqft56 Douglas Drive, New Gloucester, ME 04260ActiveMLS ID #1687348, Landing Real Estate. Maine Listings
- $649,0003 bd3 ba2.1k sqft35 Windswept Drive #13, Gorham, ME 04038ActiveMLS ID #1675274, Century 21 First Choice Realty. Maine Listings
- $549,0003 bd3 ba1.7k sqft152 Leach Hill Road, Casco, ME 04015ActiveMLS ID #1680555, Oberg Insurance & Real Estate Agency, Inc.. Maine Listings
- $499,0003 bd3 ba1.5k sqft9 Cole Street #11, South Portland, ME 04106ActiveMLS ID #1687738, F.O. Bailey Real Estate. Maine Listings
- $499,9003 bd2 ba1.8k sqft420 Main Street, Gorham, ME 04038ActiveMLS ID #1679165, Berkshire Hathaway HomeServices Verani Realty. Maine Listings
- $749,0003 bd2 ba1.7k sqft40 Jordan Heights Road, Cornish, ME 04020ActiveMLS ID #1686791, Kline Realty Group. Maine Listings
