Discover exceptional quality and timeless craftsmanship in this move-in ready new construction home. Built with meticulous, old-school attention to detail, the residence features classic 4-inch hardwood flooring throughout the main living areas and durable tile finishes in the bathrooms and mudroom.
The thoughtfully designed floor plan includes three comfortable bedrooms along with a spacious bonus room above the garage--an ideal setting for a private retreat, home office, media room, or creative space. An attached two-car garage ensures everyday convenience, while the impressive 24' x 24' attached garage offers abundant room for vehicles, storage, or hobbies.
A full expansion-ready basement provides even more opportunity, already outfitted with legal ingress/egress windows--perfect for adding a future bedroom, office, or additional living area tailored to your needs.
Set within a growing new subdivision, the property is just a short walk from the Saco River at the corner of the Buxton-Standish town lines. This home blends craftsmanship, comfort, and location into a truly compelling offering.
Buyer's choose their own appliances - Appliance Allowance of $5,000 .
Active
Price cut: $15K (8/17)
$640,000
14 Pelletier Drive, Hollis, ME 04042
3beds
2,122sqft
Single Family Residence
Built in 2025
0.93 Acres Lot
$-- Zestimate®
$302/sqft
$-- HOA
What's special
Attached two-car garageThree comfortable bedrooms
- 381 days
- 177
- 11
Zillow last checked:
Listing updated:
Listed by:
Coldwell Banker Realty 207-773-1990
Source: Maine Listings,MLS#: 1635441
Facts & features
Interior
Bedrooms & bathrooms
- Bedrooms: 3
- Bathrooms: 3
- Full bathrooms: 2
- 1/2 bathrooms: 1
Primary bedroom
- Features: Above Garage, Full Bath, Walk-In Closet(s)
- Level: Second
Bedroom 1
- Level: Second
Bedroom 3
- Level: Second
Bedroom 4
- Level: Second
Dining room
- Level: First
Kitchen
- Features: Eat-in Kitchen
- Level: First
Living room
- Level: First
Mud room
- Level: First
Heating
- Baseboard, Hot Water
Cooling
- None
Appliances
- Included: Dishwasher, Microwave, Electric Range, Refrigerator
Features
- Bathtub, Shower, Storage, Walk-In Closet(s), Primary Bedroom w/Bath
- Flooring: Carpet, Tile, Hardwood
- Windows: Double Pane Windows
- Basement: Doghouse,Daylight,Unfinished
- Has fireplace: No
Interior area
- Total structure area: 2,122
- Total interior livable area: 2,122 sqft
- Finished area above ground: 2,122
- Finished area below ground: 0
Video & virtual tour
Property
Parking
- Total spaces: 2
- Parking features: Gravel, 1 - 4 Spaces, Garage Door Opener
- Attached garage spaces: 2
Features
- Patio & porch: Porch
Lot
- Size: 0.93 Acres
- Features: Landscaped
Details
- Zoning: Residential
Construction
Type & style
- Home type: SingleFamily
- Architectural style: Colonial
- Property subtype: Single Family Residence
Materials
- Wood Frame, Vinyl Siding
- Foundation: Poured Concrete
- Roof: Shingle
Condition
- Year built: 2025
Utilities & green energy
- Electric: Circuit Breakers
- Sewer: Private Sewer, Septic Tank
- Water: Private
Community & HOA
Community
- Security: Fire System, Fire Sprinkler System
- Subdivision: The Pelletier Springs Homeowner's Association
HOA
- Has HOA: Yes
Location
- Region: Hollis
Financial & listing details
- Price per square foot: $302/sqft
- Annual tax amount: $552
- Date on market: 8/31/2026
- Road surface type: Paved
Estimated market value
Not available
Estimated sales range
Not available
$3,941/mo
Price history
| Date | Event | Price |
|---|---|---|
| 8/17/2026 | Price change | $640,000-2.3%$302/sqft |
Source:  Maine Listings #1635441 Report a problem Maine Listings #1635441 Report a problem | ||
| 7/24/2026 | Price change | $655,000+2.4%$309/sqft |
Source: Maine Listings #1635441 Report a problem | ||
| 7/7/2026 | Price change | $639,900-0.8%$302/sqft |
Source: Maine Listings #1635441 Report a problem | ||
| 5/4/2026 | Price change | $644,900-1.5%$304/sqft |
Source: Maine Listings #1635441 Report a problem | ||
| 4/8/2026 | Price change | $654,900+0.8%$309/sqft |
Source: Maine Listings #1635441 Report a problem | ||
| 11/18/2025 | Price change | $649,900-1.5%$306/sqft |
Source: Maine Listings #1635441 Report a problem | ||
| 8/27/2025 | Listed for sale | $659,900$311/sqft |
Source: Maine Listings #1635441 Report a problem | ||
Public tax history
Tax history is unavailable.
Monthly payment
Est. payment
Payment breakdown
Explore the cost of this home by adjusting the details. Changes won't be saved.Climate risks
Neighborhood: 04042


Similar homes
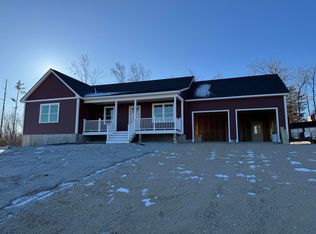
- $650,0003 bd3 ba2.2k sqft18 Pelletier Drive, Hollis, ME 04042Active
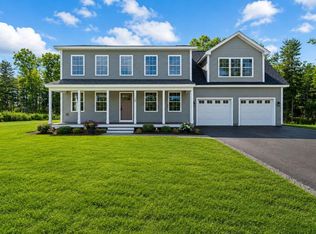
 MLS ID #1672516, Coldwell Banker Realty. Maine Listings
 - $629,9993 bd3 ba2.1k sqft13 Cider Mill Lane, Standish, ME 04084Active
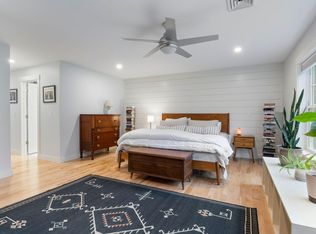 MLS ID #1660585, Keller Williams Realty. Maine Listings
 - $799,0004 bd3 ba2.2k sqft451 Cape Road, Raymond, ME 04071Active
 MLS ID #1678475, Maine Real Estate Experts. Maine Listings
 - $579,0003 bd2 ba1.4k sqft60 North Road, Limington, ME 04049Active
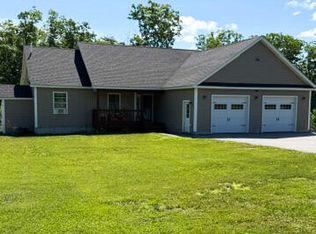 MLS ID #1669149, Pine Tree Realty of Maine. Maine Listings
 - $525,0003 bd2 ba1.6k sqft110 Oak Hill Road, Standish, ME 04084ActiveMLS ID #1670106, The Maine Real Estate Group. Maine Listings
- $659,0003 bd3 ba2.1k sqft35 Windswept Drive #13, Gorham, ME 04038ActiveMLS ID #1675274, Century 21 First Choice Realty. Maine Listings
- $719,9994 bd3 ba2.4k sqft22 Cumberland Lane, Gorham, ME 04038ActiveMLS ID #1672990, Better Homes & Gardens Real Estate/The Masiello Group. Maine Listings
- $699,0004 bd3 ba2.4k sqft19 Alberta Drive, Westbrook, ME 04092ActiveMLS ID #1665717, Integrity Homes Real Estate Group, PC. Maine Listings
- $625,0003 bd2 ba1.5k sqft24 Jordan Heights Road, Cornish, ME 04020ActiveMLS ID #1677609, Kline Realty Group. Maine Listings
- $609,9003 bd2 ba2.7k sqft483 Falmouth Road, Windham, ME 04062ActiveMLS ID #1678093, EXP Realty. Maine Listings
- $549,0003 bd3 ba1.6k sqft18 Green Street, Westbrook, ME 04092ActiveMLS ID #1679960, J T Leahy Real Estate. Maine Listings
- $650,0003 bd3 ba2.1k sqft9 Dusty Rhoades Lane, Windham, ME 04062ActiveMLS ID #1660443, Salt Real Estate Co. Maine Listings
- $565,0003 bd2 ba1.3k sqft7 Hall Road, Windham, ME 04062ActiveMLS ID #1672449, Coldwell Banker Team Real Estate. Maine Listings
- $599,0003 bd2 ba1.3k sqft14 Scout Lane, Windham, ME 04062ActiveMLS ID #1677072, Signature Homes Real Estate Group. Maine Listings
- $569,0003 bd2 ba1.9k sqft191 New Portland Road, Gorham, ME 04038ActiveMLS ID #1668976, Malone Commercial Brokers, Inc.. Maine Listings
- $689,0003 bd3 ba1.9k sqft49 Lochwood Drive, Gorham, ME 04038ActiveMLS ID #1669122, Willis Real Estate. Maine Listings
- $579,0003 bd3 ba1.9k sqft329 Austin Street, Westbrook, ME 04092ActiveMLS ID #1658004, Lamacchia Realty, Inc.. Maine Listings
- $729,0003 bd2 ba2.6k sqft285 Alewive Road, Lyman, ME 04002ActiveMLS ID #1674763, Keller Williams Realty. Maine Listings
- $525,0002 bd1 ba1.1k sqft148 Washington Street #A, Limerick, ME 04048ActiveMLS ID #1679213, Portside Real Estate Group. Maine Listings
- $570,0003 bd3 ba1.9k sqft36 Belvedere Drive, Windham, ME 04062ActiveMLS ID #1673848, Keller Williams Realty. Maine Listings
