Back on the market with an exciting new improvement, this nearly complete home now offers an expanded first floor layout featuring a brand-new 12x12 bonus room. Thoughtfully designed to create an even more functional and inviting living space, the bonus room will be fully open to the main living area and provide direct access to the backyard. Buyers also have the unique opportunity to customize the home further by adding an optional deck off the bonus room-creating the perfect space for outdoor entertaining or relaxing. This nearly complete three-bedroom, two and a half bath home offers a two car garage, mudroom, first floor study/office, inviting front porch, second-floor laundry, and a spacious primary suite with a walk-in closet. Designed with beautiful finishes throughout, this home will be truly move-in ready-leaving you nothing to do but settle in and enjoy. Public water, public sewer, and natural gas add to the ease of ownership. Robie Heights is a thoughtfully planned community that blends the best of in town living with direct access to the outdoors. Just steps from Gorham Village, you'll also benefit from the Portland Regional Land Trust's plan to preserve 53 abutting acres as the future Gorham Community Forest-complete with conservation land, walking trails, and access to the Indian Camp River. Directly across the street, the Crosstown Trail network opens the door to miles of biking and hiking adventures. Life at Robie Heights puts convenience at your doorstep. Grab coffee and pastries from Sullivan House Bakery, enjoy dinner at MK Kitchen, or spend an evening of fun at Junction Bowl. Everyday essentials-including Hannaford, the post office, and more-are just a short walk or bike ride away. This isn't just the chance to buy a home-it's an opportunity to embrace the lifestyle you've always imagined. With construction nearly complete and the addition of an expanded first-floor living space, now is the perfect time to make this exceptional home your own.
Active
$689,000
49 Lochwood Drive, Gorham, ME 04038
3beds
1,943sqft
:
Get pre-qualified$4,440/mo
Single Family Residence
Built in 2025
8,712 Square Feet Lot
$687,000 Zestimate®
$355/sqft
$-- HOA
What's special
Two car garageInviting front porchBeautiful finishes throughoutSecond-floor laundry
- 31 days |
- 612 |
- 27 |
Zillow last checked:
Listing updated:
Listed by:
Willis Real Estate
Source: Maine Listings,MLS#: 1669122
Facts & features
Interior
Bedrooms & bathrooms
- Bedrooms: 3
- Bathrooms: 3
- Full bathrooms: 2
- 1/2 bathrooms: 1
Primary bedroom
- Features: Double Vanity, Full Bath, Walk-In Closet(s)
- Level: Second
Bedroom 2
- Features: Closet
- Level: Second
Bedroom 3
- Features: Closet
- Level: Second
Bonus room
- Level: First
Kitchen
- Level: First
Laundry
- Level: Second
Living room
- Level: First
Office
- Level: First
Heating
- Baseboard, Hot Water
Cooling
- None
Appliances
- Included: Dishwasher, Microwave, Gas Range, Refrigerator
Features
- Flooring: Carpet, Tile, Engineered Hardwood, Hardwood
- Basement: Doghouse,Interior Entry,Full,Unfinished
- Has fireplace: No
Interior area
- Total structure area: 1,943
- Total interior livable area: 1,943 sqft
- Finished area above ground: 1,943
- Finished area below ground: 0
Property
Parking
- Total spaces: 2
- Parking features: Paved, 1 - 4 Spaces
- Attached garage spaces: 2
Features
- Patio & porch: Deck, Porch
Lot
- Size: 8,712 Square Feet
- Features: City Lot, Neighborhood, Open Lot, Wooded
Details
- Zoning: UR
Construction
Type & style
- Home type: SingleFamily
- Architectural style: Colonial,New Englander
- Property subtype: Single Family Residence
Materials
- Wood Frame, Vinyl Siding
- Foundation: Poured Concrete
- Roof: Shingle
Condition
- New Construction
- New construction: Yes
- Year built: 2025
Utilities & green energy
- Electric: Circuit Breakers, Underground
- Sewer: Public Sewer
- Water: Public
Community & HOA
HOA
- Has HOA: Yes
Location
- Region: Gorham
Financial & listing details
- Price per square foot: $355/sqft
- Annual tax amount: $1
- Date on market: 6/26/2026
Estimated market value
$687,000
$653,000 - $721,000
$3,642/mo
Price history
| Date | Event | Price |
|---|---|---|
| 6/26/2026 | Listed for sale | $689,000+6%$355/sqft |
Source:  Maine Listings #1669122 Report a problem Maine Listings #1669122 Report a problem | ||
| 6/8/2026 | Listing removed | $649,900$334/sqft |
Source: Maine Listings #1638270 Report a problem | ||
| 4/3/2026 | Price change | $649,900-2.9%$334/sqft |
Source: Maine Listings #1638270 Report a problem | ||
| 3/3/2026 | Listed for sale | $669,000$344/sqft |
Source: Maine Listings #1638270 Report a problem | ||
| 2/24/2026 | Contingent | $669,000$344/sqft |
Source: Maine Listings #1638270 Report a problem | ||
| 2/13/2026 | Price change | $669,000-4.3%$344/sqft |
Source: Maine Listings #1638270 Report a problem | ||
| 9/26/2025 | Listed for sale | $699,000$360/sqft |
Source: Maine Listings #1638270 Report a problem | ||
Public tax history
Tax history is unavailable.
Monthly payment
Est. payment
Payment breakdown
Explore the cost of this home by adjusting the details. Changes won't be saved.Climate risks
Neighborhood: 04038
Nearby schools
GreatSchools rating
- 7/10Village Elementary School-GorhamGrades: K-5Distance: 0.2 mi
- 8/10Gorham Middle SchoolGrades: 6-8Distance: 0.8 mi
- 9/10Gorham High SchoolGrades: 9-12Distance: 0.6 mi
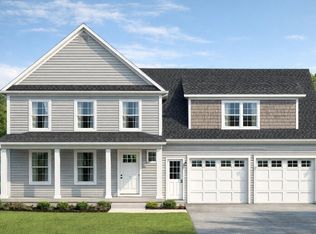
- $839,9004 bd3 ba2.2k sqft25 Lochwood Dr, Gorham, ME 04038Pending
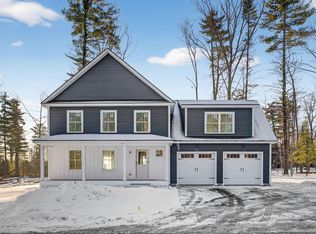
- $785,6624 bd3 ba2.1k sqft17 Lochwood Dr, Gorham, ME 04038Sold
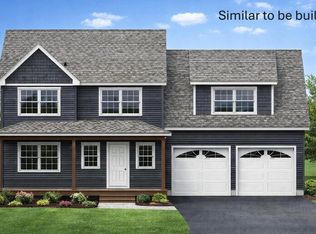
- $764,9004 bd3 ba2.1k sqft45 Lochwood Dr, Gorham, ME 04038Pending
- $774,9003 bd3 ba1.8k sqft21 Lochwood Dr, Gorham, ME 04038Pending

- $774,9004 bd3 ba2.1k sqft41 Lochwood Dr, Gorham, ME 04038Pending
- $776,2774 bd3 ba2.1k sqft13 Lochwood Dr, Gorham, ME 04038Sold
- $730,6004 bd2 ba2.5k sqft34 Robie St, Gorham, ME 04038Off Market
- $628,5004 bd1 ba1.7k sqft14 Whispering Pines Ln, Gorham, ME 04038Off Market
A local agent can set up tours, give advice and negotiate with sellers.
Similar homes
- $729,9004 bd3 ba2.4k sqft22 Cumberland Lane, Gorham, ME 04038Active

 MLS ID #1672990, Better Homes & Gardens Real Estate/The Masiello Group. Maine Listings
 - $615,0003 bd2 ba1.9k sqft191 New Portland Road, Gorham, ME 04038Active
 MLS ID #1668976, Malone Commercial Brokers, Inc.. Maine Listings
 - $779,6504 bd3 ba2.1k sqft33 Lochwood Drive, Gorham, ME 04038Active
 MLS ID #1664569, Willis Real Estate. Maine Listings
 - $435,0003 bd3 ba2.1k sqft16 Woodside Drive #4, Gorham, ME 04038Active
 MLS ID #1670975, Keller Williams Realty. Maine Listings
 - $649,0003 bd3 ba2.1k sqft20 Fairway Commons Drive #2, Gorham, ME 04038ActiveMLS ID #1671583, Signature Homes Real Estate Group, LLC. Maine Listings
- $649,0003 bd3 ba2.1k sqft28 Fairway Commons Drive #9, Gorham, ME 04038ActiveMLS ID #1665057, Signature Homes Real Estate Group, LLC. Maine Listings
- $665,0003 bd3 ba2.1k sqft32 Fairway Commons Drive #11, Gorham, ME 04038ActiveMLS ID #1664663, Signature Homes Real Estate Group, LLC. Maine Listings
- $665,0003 bd3 ba2.2k sqft18 Pelletier Drive, Hollis, ME 04042ActiveMLS ID #1672516, Coldwell Banker Realty. Maine Listings
- $625,0003 bd2 ba2k sqft5 Davis Drive, Saco, ME 04072ActiveMLS ID #1671340, Portside Real Estate Group. Maine Listings
- $705,0003 bd2 ba1.6k sqft204 Preble Street, South Portland, ME 04106ActiveMLS ID #1673278, Keller Williams Realty. Maine Listings
- $649,9003 bd3 ba2.1k sqft13 Cider Mill Lane, Standish, ME 04084ActiveMLS ID #1660585, Keller Williams Realty. Maine Listings
- $589,0003 bd3 ba1.8k sqft17 Glenndale Circle, Scarborough, ME 04074ActiveMLS ID #1661456, The Real Estate Store. Maine Listings
- $649,9003 bd3 ba1.9k sqft46 Woodbrey Lane, Standish, ME 04084ActiveMLS ID #1671012, PO-GO REALTY. Maine Listings
- $700,0003 bd4 ba2.3k sqft23 Frontrunner Way #B-1B, Scarborough, ME 04074ActiveMLS ID #1667980, Keller Williams Realty. Maine Listings
- $679,0003 bd3 ba2.1k sqft9 Dusty Rhoades Lane, Windham, ME 04062ActiveMLS ID #1660443, Salt Real Estate Co. Maine Listings
- $589,0003 bd3 ba2.7k sqft5 Tall Pine Circle, Standish, ME 04084ActiveMLS ID #1672623, Maine Home Connection. Maine Listings
- $609,0003 bd3 ba1.9k sqft329 Austin Street, Westbrook, ME 04092ActiveMLS ID #1658004, Lamacchia Realty, Inc.. Maine Listings
- $650,0003 bd3 ba2.2k sqft3 Collins Place #5, Westbrook, ME 04092ActiveMLS ID #1639470, F.O. Bailey Real Estate. Maine Listings
- $790,0004 bd3 ba2.3k sqft25 Leonards Way, Windham, ME 04062ActiveMLS ID #1665509, Portside Real Estate Group. Maine Listings
- $675,0003 bd3 ba1.8k sqft311 Chadbourne Ridge Road, Waterboro, ME 04061ActiveMLS ID #1667325, Better Homes & Gardens Real Estate/The Masiello Group. Maine Listings
