BRAND NEW EAST WATERBORO BEAUTY--- Located on 1.84 acres, this contemporary ranch features 3 bedrooms, 2.5 baths, and quality craftsmanship throughout. The open-concept floor plan features a spacious living room with vaulted ceiling, gas fireplace, and custom built-ins. The kitchen is appointed with quartz countertops, pantry, and upgraded finishes, making it ideal for both everyday living and entertaining. Custom woodwork and high-end finishes are showcased throughout the home. You wont find a better value in new construction at this price point.
The primary suite includes a private bath, soaking tub and walk-in closet, while two additional bedrooms provide ample space for family, guests, or a home office. Additional features include central air conditioning, whole-house automatic generator, farmer's porch, back deck. Situated on a generous lot with direct access to snowmobile and ATV trails. Walking distance to Bob Fay Memorial Park on Little Ossipee Lake. This move-in ready home offers the perfect combination of modern convenience, quality construction, and single-level living.
Pending
$675,000
311 Chadbourne Ridge Road, Waterboro, ME 04061
3beds
1,866sqft
Single Family Residence
Built in 2026
1.84 Acres Lot
$-- Zestimate®
$362/sqft
$-- HOA
What's special
Gas fireplaceQuality craftsmanship throughoutHigh-end finishesOpen-concept floor planBack deckSoaking tubCentral air conditioning
- 99 days
- 110
- 3
Zillow last checked:
Listing updated:
Listed by:
Better Homes & Gardens Real Estate/The Masiello Group
Source: Maine Listings,MLS#: 1667325
Facts & features
Interior
Bedrooms & bathrooms
- Bedrooms: 3
- Bathrooms: 3
- Full bathrooms: 2
- 1/2 bathrooms: 1
Primary bedroom
- Level: First
Bedroom 2
- Level: First
Bedroom 3
- Level: First
Dining room
- Level: First
Kitchen
- Level: First
Living room
- Level: First
Heating
- Forced Air
Cooling
- Central Air
Appliances
- Included: Dishwasher, Gas Range, Refrigerator
Features
- 1st Floor Primary Bedroom w/Bath, Attic, Bathtub, Pantry, Storage, Walk-In Closet(s)
- Flooring: Laminate
- Basement: Doghouse,Interior Entry,Walk-Out Access,Full,Unfinished
- Number of fireplaces: 1
Interior area
- Total structure area: 1,866
- Total interior livable area: 1,866 sqft
- Finished area above ground: 1,866
- Finished area below ground: 0
Property
Parking
- Parking features: Gravel, 5 - 10 Spaces, On Site
Features
- Patio & porch: Deck, Porch
Lot
- Size: 1.84 Acres
- Features: Near Public Beach, Near Town, Rural, Level, Open Lot, Wooded
Details
- Zoning: Agr/Res
- Other equipment: Generator
Construction
Type & style
- Home type: SingleFamily
- Architectural style: Contemporary,Ranch
- Property subtype: Single Family Residence
Materials
- Wood Frame, Vinyl Siding
- Foundation: Poured Concrete
- Roof: Shingle
Condition
- Year built: 2026
Utilities & green energy
- Electric: Circuit Breakers, Underground
- Sewer: Private Sewer, Septic Design Available, Septic Tank
- Water: Private, Well
Green energy
- Energy efficient items: Insulated Foundation, HVAC
Community & HOA
Location
- Region: North Waterboro
Financial & listing details
- Price per square foot: $362/sqft
- Annual tax amount: $825
- Date on market: 7/4/2026
- Road surface type: Paved
Estimated market value
Not available
Estimated sales range
Not available
Not available
Price history
| Date | Event | Price |
|---|---|---|
| 8/17/2026 | Pending sale | $675,000$362/sqft |
Source:  Maine Listings #1667325 Report a problem Maine Listings #1667325 Report a problem | ||
| 7/4/2026 | Listed for sale | $675,000$362/sqft |
Source: Maine Listings #1667325 Report a problem | ||
| 6/30/2026 | Pending sale | $675,000$362/sqft |
Source: Maine Listings #1667325 Report a problem | ||
| 6/15/2026 | Listed for sale | $675,000$362/sqft |
Source: Maine Listings #1667325 Report a problem | ||
Public tax history
Tax history is unavailable.
Monthly payment
Est. payment
Payment breakdown
Explore the cost of this home by adjusting the details. Changes won't be saved.Climate risks
Neighborhood: 04061
- $286,5002 bd1 ba1k sqft319 Chadbourne Ridge Rd, North Waterboro, ME 04061Off Market
- $140,100-- bd-- ba672 sqft22 Strout Ln, North Waterboro, ME 04061Off Market
- $525,4003 bd2 ba2.4k sqft280 Chadbourne Ridge Rd, North Waterboro, ME 04061Off Market
- $400,2003 bd1 ba1.3k sqft73 Mayfair Way, North Waterboro, ME 04061Off Market
Similar homes
- $469,0004 bd1 ba1.4k sqft544 New Dam Road, Waterboro, ME 04061Active
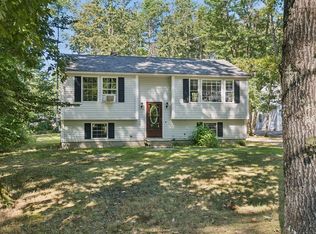
 MLS ID #1680434, Waypoint Brokers Collective. Maine Listings
 - $530,0004 bd2 ba1.8k sqft22 Wild Berry Lane, Waterboro, ME 04030Active
 MLS ID #1679987, Maine Real Estate Co. Maine Listings
 - $675,0003 bd2 ba1.8k sqft4 Brookview Drive, Lyman, ME 04002Active
 MLS ID #1679030, Coldwell Banker Realty. Maine Listings
 - $749,0003 bd3 ba2.6k sqft255 Federal Street, Alfred, ME 04002Active
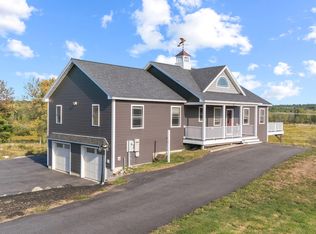 MLS ID #1681162, Keller Williams Realty. Maine Listings
 - $610,0003 bd3 ba2k sqft26 Channel Lane, Sanford, ME 04073ActiveMLS ID #1680988, Real Broker. Maine Listings
- $650,0003 bd3 ba2.2k sqft18 Pelletier Drive, Hollis, ME 04042ActiveMLS ID #1672516, Coldwell Banker Realty. Maine Listings
- $774,0004 bd3 ba2.2k sqft451 Cape Road, Raymond, ME 04071ActiveMLS ID #1678475, Maine Real Estate Experts. Maine Listings
- $799,9003 bd3 ba2.1k sqft153 Beech Ridge Road, Scarborough, ME 04074ActiveMLS ID #1680556, F.O. Bailey Real Estate. Maine Listings
- $579,0003 bd2 ba1.4k sqft60 North Road, Limington, ME 04049ActiveMLS ID #1669149, Pine Tree Realty of Maine. Maine Listings
- $499,9003 bd2 ba1.8k sqft1 Waterman Drive, Waterboro, ME 04087ActiveMLS ID #1661656, Real Estate 2000 ME/NH. Maine Listings
- $463,3003 bd2 ba1.3k sqftLot 6 Clarks Bridge Road, Waterboro, ME 04087ActiveMLS ID #1676152, Better Homes & Gardens Real Estate/The Masiello Group. Maine Listings
- $640,0003 bd3 ba2.1k sqft14 Pelletier Drive, Hollis, ME 04042ActiveMLS ID #1635441, Coldwell Banker Realty. Maine Listings
- $775,0003 bd3 ba2.6k sqft32 Pennywhistle Drive, Windham, ME 04062ActiveMLS ID #1681015, Keller Williams Realty. Maine Listings
- $624,9003 bd3 ba1.9k sqft3 Lieutenants Drive, Windham, ME 04062ActiveMLS ID #1672622, Meservier & Associates. Maine Listings
- $769,0004 bd2 ba2.3k sqft8 Jacks Way, Saco, ME 04072ActiveMLS ID #1680369, Keller Williams Realty. Maine Listings
- $580,0003 bd2 ba1.8k sqft375 Lebanon Street, Sanford, ME 04073ActiveMLS ID #1672645, Better Homes & Gardens Real Estate/The Masiello Group. Maine Listings
- $629,9993 bd3 ba2.1k sqft13 Cider Mill Lane, Standish, ME 04084ActiveMLS ID #1660585, Keller Williams Realty. Maine Listings
- $615,0003 bd2 ba1.5k sqft24 Jordan Heights Road, Cornish, ME 04020ActiveMLS ID #1677609, Kline Realty Group. Maine Listings
