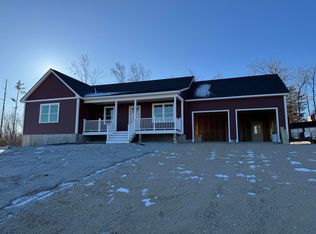
Newly constructed and impeccably maintained, this quality-built home is perched on a hillside overlooking the scenic Saco River Corridor. Offering nearly an acre of private land, this property combines beautiful views, modern comforts, and an exceptional location.
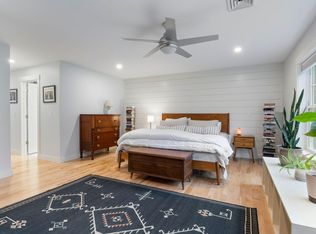
The home features a spacious primary bedroom suite, two additional bedrooms, and a large bonus room above the garage that can serve a variety of purposes, including a home office, family room, or guest space. The basement provides excellent expansion potential and includes a doghouse dormer with direct exterior access.
Located at the top of the hill on a quiet dead-end road, this property offers both privacy and convenience. Enjoy stunning views while being just minutes from local schools and everyday amenities.
Homes in this desirable neighborhood have recently sold for $740,000 and higher. The final homes in the development are now being completed, and the main road is scheduled to be paved soon.
A $5,000 allowance for kitchen appliances is included, giving you the opportunity to choose the appliances that best suit your style and needs.
Don't miss this opportunity to own a beautiful new home in one of the area's most sought-after locations. Call today to schedule your private showing.
Active
Price cut: $15K (8/17)
$650,000
18 Pelletier Drive, Hollis, ME 04042
3beds
2,240sqft
Single Family Residence
Built in 2026
0.94 Acres Lot
$648,500 Zestimate®
$290/sqft
$-- HOA
What's special
Stunning viewsBeautiful viewsSpacious primary bedroom suiteTwo additional bedrooms
- 54 days
- 438
- 27
Zillow last checked:
Listing updated:
Listed by:
Coldwell Banker Realty 207-773-1990
Source: Maine Listings,MLS#: 1672516
Facts & features
Interior
Bedrooms & bathrooms
- Bedrooms: 3
- Bathrooms: 3
- Full bathrooms: 2
- 1/2 bathrooms: 1
Bedroom 1
- Features: Full Bath, Walk-In Closet(s)
- Level: Second
Bedroom 2
- Level: Second
Bedroom 3
- Level: Second
Dining room
- Level: First
Great room
- Level: Second
Kitchen
- Level: First
Living room
- Level: First
Other
- Level: First
Heating
- Baseboard
Cooling
- None
Appliances
- Included: Dishwasher, Electric Range, Refrigerator
Features
- Bathtub, Shower, Storage, Walk-In Closet(s), Primary Bedroom w/Bath
- Flooring: Luxury Vinyl
- Basement: Doghouse,Full,Unfinished
- Has fireplace: No
Interior area
- Total structure area: 2,240
- Total interior livable area: 2,240 sqft
- Finished area above ground: 2,240
- Finished area below ground: 0
Video & virtual tour
Property
Parking
- Total spaces: 2
- Parking features: Gravel, 1 - 4 Spaces
- Garage spaces: 2
Features
- Levels: Multi/Split
- Has view: Yes
- View description: Scenic, Trees/Woods
Lot
- Size: 0.94 Acres
- Features: Near Town, Neighborhood, Level
Details
- Zoning: RR3 EDZ
Construction
Type & style
- Home type: SingleFamily
- Architectural style: Colonial
- Property subtype: Single Family Residence
Materials
- Wood Frame, Vinyl Siding
- Foundation: Poured Concrete
- Roof: Shingle
Condition
- Year built: 2026
Details
- Warranty included: Yes
Utilities & green energy
- Electric: Circuit Breakers
- Sewer: Private Sewer
- Water: Private
Community & HOA
Community
- Security: Fire Sprinkler System
- Subdivision: The Pelletier Springs Homeowner's Association
HOA
- Has HOA: Yes
Location
- Region: Hollis Center
Financial & listing details
- Price per square foot: $290/sqft
- Annual tax amount: $564
- Date on market: 7/18/2026
- Road surface type: Paved
Estimated market value
$648,500
$616,000 - $681,000
$3,994/mo
Price history
| Date | Event | Price |
|---|---|---|
| 8/17/2026 | Price change | $650,000-2.3%$290/sqft |
Source:  Maine Listings #1672516 Report a problem Maine Listings #1672516 Report a problem | ||
| 7/24/2026 | Price change | $665,000+2.3%$297/sqft |
Source: Maine Listings #1672516 Report a problem | ||
| 7/18/2026 | Listed for sale | $649,900$290/sqft |
Source: Maine Listings #1672516 Report a problem | ||
Public tax history
Tax history is unavailable.
Monthly payment
Est. payment
Payment breakdown
Explore the cost of this home by adjusting the details. Changes won't be saved.Climate risks
Neighborhood: 04042

Similar homes
- $640,0003 bd3 ba2.1k sqft14 Pelletier Drive, Hollis, ME 04042Active

 MLS ID #1635441, Coldwell Banker Realty. Maine Listings
 - $799,0004 bd3 ba2.2k sqft451 Cape Road, Raymond, ME 04071Active
 MLS ID #1678475, Maine Real Estate Experts. Maine Listings
 - $629,9993 bd3 ba2.1k sqft13 Cider Mill Lane, Standish, ME 04084Active
 MLS ID #1660585, Keller Williams Realty. Maine Listings
 - $674,9004 bd3 ba2.5k sqft255 Anderson Road, Sebago, ME 04029Active
 MLS ID #1672529, Pack Maynard and Associates. Maine Listings
 - $719,9994 bd3 ba2.4k sqft22 Cumberland Lane, Gorham, ME 04038ActiveMLS ID #1672990, Better Homes & Gardens Real Estate/The Masiello Group. Maine Listings
- $525,0003 bd2 ba1.6k sqft110 Oak Hill Road, Standish, ME 04084ActiveMLS ID #1670106, The Maine Real Estate Group. Maine Listings
- $625,0003 bd2 ba1.5k sqft24 Jordan Heights Road, Cornish, ME 04020ActiveMLS ID #1677609, Kline Realty Group. Maine Listings
- $639,0003 bd2 ba1.8k sqft23 Carriage Way, Scarborough, ME 04074ActiveMLS ID #1678196, Maineland Real Estate. Maine Listings
- $659,0003 bd3 ba2.1k sqft35 Windswept Drive #13, Gorham, ME 04038ActiveMLS ID #1675274, Century 21 First Choice Realty. Maine Listings
- $699,0004 bd3 ba2.4k sqft19 Alberta Drive, Westbrook, ME 04092ActiveMLS ID #1665717, Integrity Homes Real Estate Group, PC. Maine Listings
- $609,9003 bd2 ba2.7k sqft483 Falmouth Road, Windham, ME 04062ActiveMLS ID #1678093, EXP Realty. Maine Listings
- $650,0003 bd3 ba2.1k sqft9 Dusty Rhoades Lane, Windham, ME 04062ActiveMLS ID #1660443, Salt Real Estate Co. Maine Listings
- $685,0003 bd2 ba1.4k sqft2082 Pequawket Trail, Hiram, ME 04041ActiveMLS ID #1675337, Maine Real Estate Experts. Maine Listings
- $729,0003 bd2 ba2.6k sqft285 Alewive Road, Lyman, ME 04002ActiveMLS ID #1674763, Keller Williams Realty. Maine Listings
- $569,0003 bd2 ba1.9k sqft191 New Portland Road, Gorham, ME 04038ActiveMLS ID #1668976, Malone Commercial Brokers, Inc.. Maine Listings
- $689,0003 bd3 ba1.9k sqft49 Lochwood Drive, Gorham, ME 04038ActiveMLS ID #1669122, Willis Real Estate. Maine Listings
- $565,0003 bd2 ba1.3k sqft7 Hall Road, Windham, ME 04062ActiveMLS ID #1672449, Coldwell Banker Team Real Estate. Maine Listings
- $739,0003 bd3 ba1.8k sqft54 Mitchell Hill Road, Scarborough, ME 04074ActiveMLS ID #1674982, Cottage & Co Real Estate. Maine Listings
- $785,0004 bd3 ba2.1k sqft17 Littlefield Drive, Kennebunk, ME 04043ActiveMLS ID #1674521, Kennebunk Beach Realty. Maine Listings
- $599,0003 bd2 ba1.3k sqft14 Scout Lane, Windham, ME 04062ActiveMLS ID #1677072, Signature Homes Real Estate Group. Maine Listings
