Don't miss your chance to own this beautiful new construction home featuring one-floor living, a spacious primary suite, and an inviting open-concept design in Windham at an incredible price! Thoughtfully designed with both comfort and functionality in mind, the main living area features a bright, open-concept kitchen, dining, and living room with stunning cathedral ceilings. The spacious primary suite is privately located at one end of the home and includes a full bathroom and walk-in closet. At the opposite end, you'll find two additional generously sized bedrooms and a second full bathroom. First-floor laundry is conveniently located in the hallway leading to the oversized two-car garage. The full basement provides tremendous potential for additional living space, with large windows and a walkout to the backyard. Set on over an acre in a small, peaceful neighborhood with just a few homes, the property offers plenty of privacy while still being conveniently located near Westbrook and Windham Center. The lawn has recently been seeded, the driveway has been paved, and a generous back deck provides the perfect spot to enjoy your morning coffee, dine outdoors, or simply take in the surrounding nature. The contractor truly went above and beyond with the thoughtful design and quality details throughout this custom home. A fantastic opportunity for new construction, single-level living, and a peaceful Windham location--schedule your showing today!
Pending
$599,000
14 Scout Lane, Windham, ME 04062
3beds
1,344sqft
Single Family Residence
Built in 2026
1.15 Acres Lot
$597,200 Zestimate®
$446/sqft
$90/mo HOA
What's special
Walkout to the backyardStunning cathedral ceilingsSingle-level livingOne-floor livingGenerous back deckFirst-floor laundryWalk-in closet
- 55 days
- 38
- 0
Likely to sell faster than
Zillow last checked:
Listing updated:
Listed by:
Signature Homes Real Estate Group
Source: Maine Listings,MLS#: 1677072
Facts & features
Interior
Bedrooms & bathrooms
- Bedrooms: 3
- Bathrooms: 2
- Full bathrooms: 2
Primary bedroom
- Level: First
Bedroom 2
- Level: First
Bedroom 3
- Level: First
Kitchen
- Level: First
Living room
- Level: First
Heating
- Baseboard, Hot Water
Cooling
- None
Appliances
- Included: Dishwasher, Microwave, Electric Range, Refrigerator
Features
- 1st Floor Bedroom, 1st Floor Primary Bedroom w/Bath
- Flooring: Wood
- Basement: Interior Entry,Walk-Out Access,Partial
- Has fireplace: No
Interior area
- Total structure area: 1,344
- Total interior livable area: 1,344 sqft
- Finished area above ground: 1,344
- Finished area below ground: 0
Property
Parking
- Total spaces: 2
- Parking features: Paved, 5 - 10 Spaces, Off Street
- Attached garage spaces: 2
Features
- Patio & porch: Deck, Porch
Lot
- Size: 1.15 Acres
- Features: Rural, Level, Wooded
Details
- Zoning: FR
Construction
Type & style
- Home type: SingleFamily
- Architectural style: Ranch
- Property subtype: Single Family Residence
Materials
- Wood Frame, Vinyl Siding
- Foundation: Poured Concrete
- Roof: Shingle
Condition
- Year built: 2026
Utilities & green energy
- Electric: Circuit Breakers
- Sewer: Private Sewer
- Water: Private
Community & HOA
HOA
- Has HOA: Yes
- HOA fee: $1,075 annually
Location
- Region: Windham
Financial & listing details
- Price per square foot: $446/sqft
- Annual tax amount: $1
- Date on market: 8/20/2026
Estimated market value
$597,200
$567,000 - $627,000
$3,193/mo
Price history
| Date | Event | Price |
|---|---|---|
| 9/14/2026 | Pending sale | $599,000$446/sqft |
Source:  Maine Listings #1677072 Report a problem Maine Listings #1677072 Report a problem | ||
| 8/20/2026 | Listed for sale | $599,000$446/sqft |
Source: Maine Listings #1677072 Report a problem | ||
| 8/20/2026 | Listing removed | $599,000$446/sqft |
Source: Maine Listings #1671645 Report a problem | ||
| 7/14/2026 | Listed for sale | $599,000$446/sqft |
Source: Maine Listings #1671645 Report a problem | ||
Public tax history
Tax history is unavailable.
Monthly payment
Est. payment
Payment breakdown
Explore the cost of this home by adjusting the details. Changes won't be saved.Climate risks
Neighborhood: 04062
Similar homes
- $569,0004 bd2 ba2k sqft5 Cliff Drive, Windham, ME 04062Active
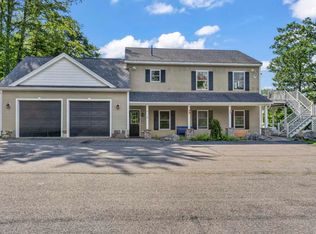
 MLS ID #1675497, Rockstar Real Estate. Maine Listings
 - $599,9003 bd3 ba1.9k sqft3 Lieutenants Drive, Windham, ME 04062Active
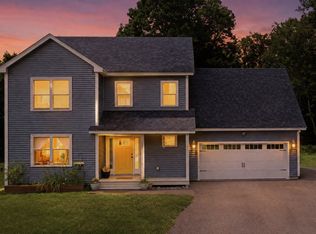 MLS ID #1672622, Meservier & Associates. Maine Listings
 - $538,0003 bd2 ba1.5k sqft7 Mancini Road, Windham, ME 04062Active
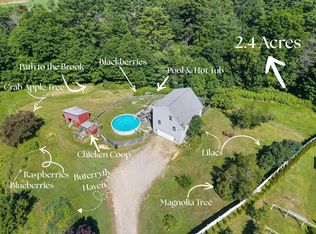 MLS ID #1679562, Landing Real Estate. Maine Listings
 - $525,0003 bd2 ba1.3k sqft7 Hall Road, Windham, ME 04062Active
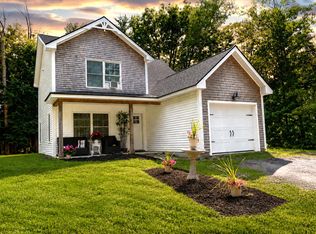 MLS ID #1672449, Coldwell Banker Team Real Estate. Maine Listings
 - $474,0003 bd3 ba1.6k sqft16 Birdsong Lane, Windham, ME 04062ActiveMLS ID #1678732, RE/MAX Coastal. Maine Listings
- $514,5003 bd2 ba1.6k sqft16 Hideaway Lane, Falmouth, ME 04105ActiveMLS ID #1683483, Blue Lobster Real Estate. Maine Listings
- $649,0002 bd3 ba1.9k sqft12 Daybreak Lane #16, Windham, ME 04062ActiveMLS ID #1680531, Berkshire Hathaway HomeServices Verani Realty. Maine Listings
- $580,0003 bd2 ba1.8k sqft6 Garrison Woods Drive, Gray, ME 04039ActiveMLS ID #1679707, Portside Real Estate Group. Maine Listings
- $474,0003 bd3 ba1.5k sqft1 Dolley Farm Road #15, Windham, ME 04062ActiveMLS ID #1681074, The Flaherty Group. Maine Listings
- $499,9003 bd1 ba1.2k sqft33 Gray Road, Cumberland, ME 04021ActiveMLS ID #1672258, Keller Williams Realty. Maine Listings
- $510,0003 bd3 ba1.7k sqft2 Shepherd Lane #1, Windham, ME 04062ActiveMLS ID #1683854, RE/MAX By The Bay. Maine Listings
- $550,0003 bd2 ba1.3k sqft125 W Commonwealth Drive, Portland, ME 04103ActiveMLS ID #1683398, Portside Real Estate Group. Maine Listings
- $499,0003 bd2 ba1.5k sqft29 Tow Path Road, Gorham, ME 04038ActiveMLS ID #1679739, Dan Anderson Real Estate, Inc.. Maine Listings
- $599,9002 bd2 ba1.5k sqft43 Grandview Drive #43, Westbrook, ME 04092ActiveMLS ID #1682865, Maine Values Real Estate. Maine Listings
- $479,0003 bd3 ba1.5k sqft6 Dolley Farm Road #3, Windham, ME 04062ActiveMLS ID #1661164, The Flaherty Group. Maine Listings
- $799,9504 bd3 ba1.8k sqft98 Vista Drive, Windham, ME 04062ActiveMLS ID #1677792, Keller Williams Realty. Maine Listings
- $439,8003 bd3 ba1.4k sqft12 Voyager Lane #12, Windham, ME 04062ActiveMLS ID #1680292, Maine Values Real Estate. Maine Listings
- $625,0003 bd3 ba1.7k sqft66 Oaken Ridge #66, North Yarmouth, ME 04097ActiveMLS ID #1684004, Portside Real Estate Group. Maine Listings
- $439,9004 bd1 ba1.5k sqft24 Crockett Road, Gorham, ME 04038ActiveMLS ID #1675948, Keller Williams Realty. Maine Listings
- $585,0003 bd2 ba1.3k sqft30 Melissa Drive, Yarmouth, ME 04096ActiveMLS ID #1673276, Waypoint Brokers Collective. Maine Listings
