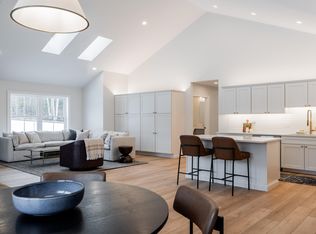
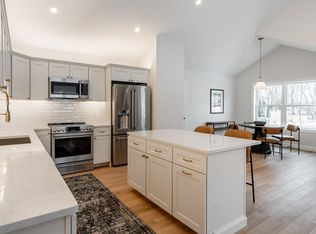
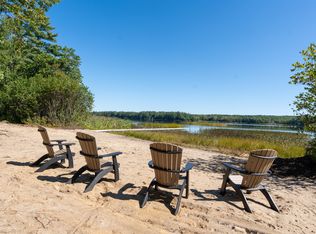
14 Daybreak Lane is fully framed and ready for customization. Approximately 8 Weeks from Contract to CO. Welcome to The Cove at Highland Lake! The first of its kind, Gold Cornerstone Award Winning 55+ Lakefront Community nestled on the pristine shores of Highland Lake. The PORTLAND floorplan is the perfect blend of one-level-living with plenty of space for guests and storage. At 1958 SF +/-, this 2 Bedroom 2.5 Bathroom attached condo with generously sized finished basement is an excellent option for those looking to ''rightsize'' into retirement. The Portland offers cathedral ceilings in the main living area, primary bedroom with spacious en suite double vanity bathroom and oversized walk-in closet, plus a guest bathroom with main level laundry. With not one but TWO outdoor composite decks, spacious one level is easy to achieve! But if even more space is needed, you'll enjoy an additional bedroom and bathroom in the finished basement boasting 9ft tall ceiling height. With endless custom finish options and upgrades, owners can select natural stone or quartz countertops, soft-close cabinetry, Age-in-Place safety features, LVP or hardwood flooring, gas or electric fireplace, and energy efficient LED lighting. Community Amenities Include: tennis & pickleball courts, two-level clubhouse with fitness center, full kitchen and function space, plus private access to the 50+ acre parcel with over 6000 feet of nature trails, 500+ feet of lake front to carry in kayaks, canoes and paddleboards, plus a community-maintained dock. Located just 10 miles from downtown Portland, residents will enjoy unbeatable proximity to top rated health care and hospitals, as well as Maine's finest dining and entertainment options. Boating, skiing, golf, shopping, dining, sports & activity clubs... The way 55+ life should be, and you can have it all in The Cove at Highland Lake! Reserve now & for a limited time you may choose your home's finishes!
Active
$649,000
12 Daybreak Lane #16, Windham, ME 04062
2beds
1,958sqft
Condominium
Built in 2026
-- sqft lot
$-- Zestimate®
$331/sqft
$473/mo HOA
What's special
Gas or electric fireplaceCommunity-maintained dockEnergy efficient led lightingSoft-close cabinetryTwo outdoor composite decksLvp or hardwood flooringGenerously sized finished basement
- 2 days
- 118
- 3
Zillow last checked:
Listing updated:
Listed by:
Berkshire Hathaway HomeServices Verani Realty crystal.chandonnet@verani.com
Source: Maine Listings,MLS#: 1680531
Facts & features
Interior
Bedrooms & bathrooms
- Bedrooms: 2
- Bathrooms: 3
- Full bathrooms: 2
- 1/2 bathrooms: 1
Bedroom 1
- Features: Closet, Double Vanity, Full Bath, Suite, Walk-In Closet(s)
- Level: First
- Area: 216 Square Feet
- Dimensions: 18 x 12
Bedroom 2
- Features: Closet
- Level: Basement
- Area: 132 Square Feet
- Dimensions: 11 x 12
Kitchen
- Features: Cathedral Ceiling(s), Eat-in Kitchen, Kitchen Island, Pantry, Skylight
- Level: First
- Area: 162.75 Square Feet
- Dimensions: 15.5 x 10.5
Living room
- Features: Cathedral Ceiling(s), Gas Fireplace, Skylight
- Level: First
- Area: 263.5 Square Feet
- Dimensions: 15.5 x 17
Heating
- Forced Air
Cooling
- Central Air
Appliances
- Included: Dishwasher, Microwave, Electric Range, Refrigerator
Features
- 1st Floor Primary Bedroom w/Bath, Shower, Storage, Walk-In Closet(s)
- Flooring: Tile, Vinyl, Wood
- Basement: Bulkhead,Interior Entry,Finished,Full
- Has fireplace: No
Interior area
- Total structure area: 1,958
- Total interior livable area: 1,958 sqft
- Finished area above ground: 1,058
- Finished area below ground: 900
Property
Parking
- Total spaces: 1.5
- Parking features: Paved, 1 - 4 Spaces, Off Street, On Street
- Attached garage spaces: 1.5
- Has uncovered spaces: Yes
Accessibility
- Accessibility features: 32 - 36 Inch Doors, Other Bath Modifications
Features
- Patio & porch: Deck, Porch
- Has view: Yes
- View description: Scenic, Trees/Woods
- Body of water: Highland Lake
- Frontage length: Waterfrontage: 500,Waterfrontage Shared: 500
Lot
- Size: 36 Acres
- Features: Near Golf Course, Near Shopping, Suburban, Level, Open Lot, Sidewalks, Landscaped, Wooded
Details
- Parcel number: 12DaybreakLaneWindham04062
- Zoning: C-3
Construction
Type & style
- Home type: Condo
- Architectural style: Other,Ranch
- Property subtype: Condominium
Materials
- Wood Frame, Composition, Vinyl Siding
- Foundation: Poured Concrete
- Roof: Shingle
Condition
- New Construction
- New construction: Yes
- Year built: 2026
Utilities & green energy
- Electric: Circuit Breakers
- Sewer: Private Sewer
- Water: Public
Green energy
- Energy efficient items: LED Light Fixtures, Thermostat
Community & HOA
Community
- Features: Clubhouse
- Subdivision: The Cove at Highland Lake
HOA
- Has HOA: Yes
- HOA fee: $473 monthly
Location
- Region: Windham
Financial & listing details
- Price per square foot: $331/sqft
- Annual tax amount: $1
- Date on market: 9/14/2026
- Road surface type: Paved
Estimated market value
Not available
Estimated sales range
Not available
Not available
Price history
| Date | Event | Price |
|---|---|---|
| 9/14/2026 | Listed for sale | $649,000$331/sqft |
Source:  Maine Listings #1680531 Report a problem Maine Listings #1680531 Report a problem | ||
Public tax history
Tax history is unavailable.
Monthly payment
Est. payment
Payment breakdown
Explore the cost of this home by adjusting the details. Changes won't be saved.Climate risks
Neighborhood: 04062

Similar homes
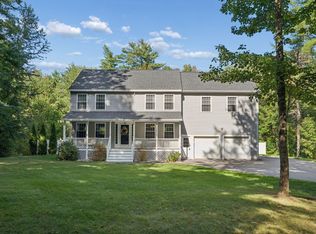
- $849,0003 bd3 ba2.3k sqft22 Daybreak Lane #11, Windham, ME 04062Active
 MLS ID #1626361, Berkshire Hathaway HomeServices Verani Realty. Maine Listings
 - $669,0003 bd3 ba2.3k sqft30 Walter Partridge Road, Windham, ME 04062Active
 MLS ID #1680936, Locations Real Estate Group LLC. Maine Listings
 - $699,0002 bd3 ba1.8k sqft25 Daybreak Lane #8, Windham, ME 04062Active
 MLS ID #1660895, Berkshire Hathaway HomeServices Verani Realty. Maine Listings
 - $635,0003 bd3 ba2.1k sqft32 Carriage Hill Drive, Windham, ME 04062Active
 MLS ID #1680464, RE/MAX Coastal. Maine Listings
 - $699,0003 bd3 ba2.5k sqft21 Land Of Nod Road, Windham, ME 04062ActiveMLS ID #1671030, Legacy Properties Sotheby's International Realty. Maine Listings
- $649,5004 bd3 ba2.1k sqft16 Pheasant Ridge Drive, Windham, ME 04062ActiveMLS ID #1677400, Maine Real Estate Experts. Maine Listings
- $775,0003 bd3 ba2.6k sqft32 Pennywhistle Drive, Windham, ME 04062ActiveMLS ID #1681015, Keller Williams Realty. Maine Listings
- $649,9993 bd2 ba2.4k sqft51 Gambo Road, Windham, ME 04062ActiveMLS ID #1679029, Landing Real Estate. Maine Listings
- $579,0004 bd3 ba2.6k sqft180 Highland Cliff Road, Windham, ME 04062ActiveMLS ID #1679283, A Team Realty. Maine Listings
- $599,0004 bd2 ba2k sqft5 Cliff Drive, Windham, ME 04062ActiveMLS ID #1675497, Rockstar Real Estate. Maine Listings
- $650,0003 bd3 ba2.2k sqft17 Collins Place #17, Westbrook, ME 04092ActiveMLS ID #1679253, F.O. Bailey Real Estate. Maine Listings
- $624,9004 bd2 ba2.4k sqft23 Tate Lane, Windham, ME 04062ActiveMLS ID #1677738, Keller Williams Realty. Maine Listings
- $529,0003 bd3 ba1.4k sqft1 Morgan Lane, Windham, ME 04062ActiveMLS ID #1675418, Tim Dunham Realty. Maine Listings
- $545,0003 bd2 ba1.5k sqft7 Mancini Road, Windham, ME 04062ActiveMLS ID #1679562, Landing Real Estate. Maine Listings
- $625,0003 bd3 ba2k sqft14 Abenaki Drive, Windham, ME 04062ActiveMLS ID #1679160, EXP Realty. Maine Listings
- $695,0003 bd3 ba2k sqft77 Lambert Street #A1, Portland, ME 04103ActiveMLS ID #1679884, Portside Real Estate Group. Maine Listings
- $479,0003 bd3 ba1.5k sqft6 Dolley Farm Road #3, Windham, ME 04062ActiveMLS ID #1661164, The Flaherty Group. Maine Listings
