Skip main navigation
Closed
  • $675,000

    29 Daybreak Lane #6, Windham, ME 04062

    2beds
    1,284sqft
    Condominium
    Built in 2026
    -- sqft lot
    $664,100 Zestimate®
    $526/sqft
    $2,830 Estimated rent

    Home value

    $664,100

    $631,000 - $697,000

    $2,830/mo

    Zestimate® history
    Loading
    Loading...

    Owner options

    List your home for rent

    $2,830/mo

    Rent Zestimate®

    Find your next renter with Zillow Rental Manager. Plus, with online applications, you can quickly screen prospective tenants – for free.

    Learn more

    $2,830/mo

    Rent Zestimate®

    Refinance and save

    $4,765/mo

    Est. payment

    Refinancing to a lower rate could help reduce your monthly payments and save thousands over the life of the loan.

    See today's rates

    $4,765/mo

    Est. payment

    Explore your selling options

    Work with a Zillow partner agent

    Leverage their expertise and Zillow's premium Showcase listings to get your home seen by more buyers.

    Get started

    List with your own agent

    Get your home in front of millions of buyers by listing it on Zillow.

    Learn how to do it

    Sell it yourself

    Take full control of how buyers see your home on Zillow by listing For Sale by Owner (FSBO).

    List your home

    What's special

    Gas or electric fireplaceEnergy efficient led lightingUnique split driveway layoutFull guest bathroomGuest bedroomSoft-close cabinetryFramed and weather tight

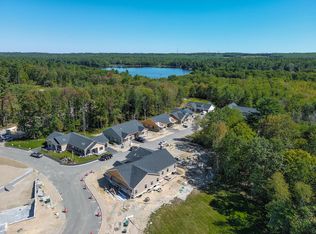
    Welcome to The Cove at Highland Lake! A first of its kind 55+ Lakefront Community nestled on the pristine shores of Highland Lake. 29 Daybreak is framed and weather tight making it perfect for mid-2026 delivery! The YORK floor plan offers true one level, low barrier living with unique split driveway layout. At 1280 SF +/-, this popular 2 Bedroom 2 Bathroom home is an excellent option for those looking to continue entertaining into retirement. The York kitchen has over 22.5 feet of customizable cabinet and countertop space, and is complimented by a dedicated dining/breakfast nook, open concept living room, cathedral ceilings, and 8 feet of optional built-ins! The primary bedroom features a spacious walk-in closet and en suite double vanity bathroom with age-in-place safety options. Guest bedroom, full guest bathroom, and main level laundry also come standard. With endless finish options and upgrades, owners can enjoy natural stone or quartz countertops, soft-close cabinetry, LVP or hardwood flooring, gas OR electric fireplace, and energy efficient LED lighting. Community Amenities Include: tennis & pickleball courts, two-level clubhouse with fitness center, full kitchen and function space, plus private access to the more than 50 acres of natural landscape in Windham and Falmouth. With over 6000 feet of nature trails, 585+ feet of lake front to carry in kayaks, canoes and paddleboards, plus a community maintained dock. Located just 10 miles from downtown Portland, residents will enjoy unbeatable proximity to top rated healthcare and hospitals, as well as Maine's finest dining and entertainment options. Boating, skiing, golf, shopping, dining, sports & activity clubs... The way 55+ life should be, and you can have it all in The Cove at Highland Lake!

    Zillow last checked:

    Listing updated:

    Listed by:

    Berkshire Hathaway HomeServices Verani Realty crystal.chandonnet@verani.com

    Bought with:

    Berkshire Hathaway HomeServices Verani Realty

    Source: Maine Listings,MLS#: 1657610MLS Logo

    Facts & features

    Interior

    Bedrooms & bathrooms
    • Bedrooms: 2
    • Bathrooms: 2
    • Full bathrooms: 2
    Bedroom 1
    • Features: Closet, Double Vanity, Full Bath, Suite, Walk-In Closet(s)
    • Level: First
    • Area: 175 Square Feet
    • Dimensions: 12.5 x 14
    Bedroom 2
    • Features: Closet
    • Level: First
    • Area: 161 Square Feet
    • Dimensions: 11.5 x 14
    Dining room
    • Features: Cathedral Ceiling(s), Dining Area, Informal, Skylight
    • Level: First
    • Area: 100 Square Feet
    • Dimensions: 10 x 10
    Kitchen
    • Features: Skylight, Cathedral Ceiling(s)
    • Level: First
    • Area: 137.5 Square Feet
    • Dimensions: 12.5 x 11
    Living room
    • Features: Cathedral Ceiling(s), Gas Fireplace, Skylight
    • Level: First
    • Area: 272 Square Feet
    • Dimensions: 16 x 17
    Heating
    • Forced Air
    Cooling
    • Central Air
    Appliances
    • Included: Dishwasher, Microwave, Electric Range, Refrigerator
    Features
    • 1st Floor Primary Bedroom w/Bath, Pantry, Shower, Storage, Walk-In Closet(s)
    • Flooring: Carpet, Laminate, Tile, Vinyl, Wood
    • Basement: Bulkhead,Crawl Space
    • Number of fireplaces: 1
    Interior area
    • Total structure area: 1,284
    • Total interior livable area: 1,284 sqft
    • Finished area above ground: 1,284
    • Finished area below ground: 0

    Property

    Parking
    • Total spaces: 1.5
    • Parking features: Paved, 1 - 4 Spaces, Off Street, On Street
    • Attached garage spaces: 1.5
    • Has uncovered spaces: Yes
    Accessibility
    • Accessibility features: 36+ Inch Doors, Other Bath Modifications
    Features
    • Patio & porch: Patio
    • Has view: Yes
    • View description: Scenic, Trees/Woods
    • Body of water: Highland Lake
    • Frontage length: Waterfrontage: 585,Waterfrontage Shared: 585
    Lot
    • Size: 36 Acres
    • Features: Near Country Club, Near Golf Course, Near Shopping, Near Town, Neighborhood, Suburban, Corner Lot, Level, Open Lot, Sidewalks, Landscaped, Wooded
    Details
    • Parcel number: 29DaybreakLaneWindham04062
    • Zoning: C-3

    Construction

    Type & style
    • Home type: Condo
    • Architectural style: Other,Ranch
    • Property subtype: Condominium
    Materials
    • Wood Frame, Composition, Vinyl Siding
    • Foundation: Poured Concrete
    • Roof: Shingle
    Condition
    • Year built: 2026

    Utilities & green energy

    • Electric: Circuit Breakers
    • Sewer: Private Sewer
    • Water: Public
    Green energy
    • Energy efficient items: LED Light Fixtures

    Community & HOA

    Community
    • Features: Clubhouse
    HOA
    • Has HOA: Yes
    • HOA fee: $516 monthly
    Location
    • Region: Windham

    Financial & listing details

    • Price per square foot: $526/sqft
    • Annual tax amount: $1
    • Date on market: 4/13/2026
    • Road surface type: Paved

    Price history

    DateEventPrice
    8/28/2026Sold$675,000+0.9%$526/sqft
    Source: Maine Listings #1657610 Report a problem
    6/10/2026Pending sale$669,000$521/sqft
    Source: Maine Listings #1657610 Report a problem
    5/6/2026Price change$669,000-4.3%$521/sqft
    Source: Maine Listings #1657610 Report a problem
    4/13/2026Listed for sale$699,000$544/sqft
    Source: Maine Listings #1657610 Report a problem

    Public tax history

    Tax history is unavailable.

    Neighborhood: 04062

    Nearby schools

    GreatSchools rating
    Get pre-qualified for a loan
    At Zillow Home Loans, we can pre-qualify you in as little as 5 minutes with no impact to your credit score.

    An equal housing lender. NMLS #10287.

    Sell for more on Zillow
    Get a Zillow Showcase℠ listing at no additional cost and you could sell for .
    $664,100
    2% more
    +$13,282
    With Zillow Showcase(estimated)
    $677,382