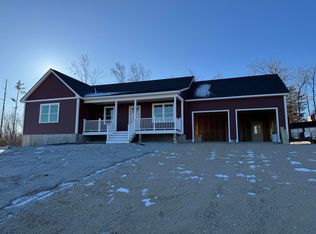
NEW CONSTRUCTION- Contemporary Ranch style home with an IN-LAW APARTMENT in the daylight finished basement. This new home features an open concept kitchen, dining, living room on the main level. Kitchen with island, quartz counter tops, stainless steel appliances & cathedral ceilings. Master bedroom with a full bath and large 10'x12' walk in closet. Main heat source is FHW baseboard and additionally Energy Efficient Heat Pumps for diversity & cost effective heating & cooling. High End Luxury Plank flooring. Rear deck & front farmers porch, paved driveway & private yard to enjoy. In-law basement apartment consists of a kitchen, living room, bedroom, office & full bath with a utility & storage room. BRAND NEW HOME conveniently located to all shopping, school systems, intown Portland & local lakes. Road is getting paved this year.
Closed
$743,500
Lot 7 Pelletier Drive, Hollis, ME 04042
4beds
3,034sqft
Single Family Residence
Built in 2025
0.93 Acres Lot
$746,700 Zestimate®
$245/sqft
$4,615 Estimated rent
Home value
$746,700
$665,000 - $836,000
$4,615/mo
Zestimate® history
Owner options
List your home for rent
$4,615/mo
Rent Zestimate®
Find your next renter with Zillow Rental Manager. Plus, with online applications, you can quickly screen prospective tenants – for free.
$4,615/mo
Rent Zestimate®
Refinance and save
$3,732/mo
Est. payment
Refinancing to a lower rate could help reduce your monthly payments and save thousands over the life of the loan.
$3,732/mo
Est. payment
Explore your selling options
Work with a Zillow partner agent
Leverage their expertise and Zillow's premium Showcase listings to get your home seen by more buyers.
Get startedList with your own agent
Get your home in front of millions of buyers by listing it on Zillow.
Learn how to do itSell it yourself
Take full control of how buyers see your home on Zillow by listing For Sale by Owner (FSBO).
List your homeWhat's special
Zillow last checked:
Listing updated:
Listed by:
Realty Sales Inc
Bought with:
RE/MAX Oceanside
RE/MAX Oceanside
Source: Maine Listings,MLS#: 1639629
Facts & features
Interior
Bedrooms & bathrooms
- Bedrooms: 4
- Bathrooms: 3
- Full bathrooms: 3
Primary bedroom
- Features: Full Bath, Walk-In Closet(s)
- Level: First
Bedroom 1
- Level: Basement
Bedroom 2
- Features: Closet
- Level: First
Bedroom 3
- Features: Closet
- Level: First
Dining room
- Features: Cathedral Ceiling(s), Dining Area, Informal
- Level: First
Kitchen
- Features: Cathedral Ceiling(s), Eat-in Kitchen, Kitchen Island
- Level: First
Kitchen
- Level: Basement
Laundry
- Level: First
Living room
- Features: Cathedral Ceiling(s)
- Level: First
Living room
- Level: Basement
Office
- Level: Basement
Heating
- Baseboard, Direct Vent Furnace, Heat Pump, Hot Water
Cooling
- Heat Pump
Appliances
- Included: Dishwasher, Microwave, Electric Range, Refrigerator
Features
- Bathtub, In-Law Floorplan, One-Floor Living, Shower, Storage, Walk-In Closet(s), Primary Bedroom w/Bath
- Flooring: Luxury Vinyl
- Basement: Doghouse,Interior Entry,Walk-Out Access,Daylight,Finished,Full
- Has fireplace: No
Interior area
- Total structure area: 3,034
- Total interior livable area: 3,034 sqft
- Finished area above ground: 1,876
- Finished area below ground: 1,158
Property
Parking
- Total spaces: 2
- Parking features: Paved, 1 - 4 Spaces, On Site, Garage Door Opener
- Attached garage spaces: 2
Features
- Patio & porch: Deck, Porch
Lot
- Size: 0.93 Acres
- Features: Near Shopping, Open Lot, Wooded
Details
- Parcel number: Lot7PelletierDrHollis04042
- Zoning: Residential
Construction
Type & style
- Home type: SingleFamily
- Architectural style: Contemporary,Ranch
- Property subtype: Single Family Residence
Materials
- Wood Frame, Vinyl Siding
- Foundation: Poured Concrete
- Roof: Pitched,Shingle
Condition
- Year built: 2025
Utilities & green energy
- Electric: Circuit Breakers
- Sewer: Private Sewer
- Water: Private
- Utilities for property: Utilities On
Green energy
- Energy efficient items: 90% Efficient Furnace, LED Light Fixtures
Community & HOA
Community
- Subdivision: Pelletier Springs Subdivision
HOA
- Has HOA: Yes
- HOA fee: $50 monthly
Location
- Region: Hollis Center
Financial & listing details
- Price per square foot: $245/sqft
- Annual tax amount: $1
- Date on market: 10/2/2025
- Road surface type: Paved
Price history
| Date | Event | Price |
|---|---|---|
| 6/3/2026 | Sold | $743,500$245/sqft |
Source:  Maine Listings #1639629 Report a problem Maine Listings #1639629 Report a problem | ||
| 10/2/2025 | Pending sale | $743,500$245/sqft |
Source: Maine Listings #1639629 Report a problem | ||
Public tax history
Tax history is unavailable.
Neighborhood: 04042
Nearby homes
- $545,0003 bd2 ba1.3k sqft12 Pelletier Dr, Hollis Center, ME 04042Sold
- $560,0003 bd3 ba1.6k sqft8 Pelletier Dr, Hollis Center, ME 04042Sold

- $620,0003 bd2 ba1.8k sqft5 Pelletier Dr, Hollis Center, ME 04042Sold

- $398,200-- bd-- ba-- sqft398 Bonny Eagle Rd, Hollis Center, ME 04042Off Market
- $578,400-- bd-- ba-- sqft422 Bonny Eagle Rd, Hollis Center, ME 04042Off Market
- $128,0000.92 Acres4 Pelletier Dr, Hollis Center, ME 04042Sold
- $655,0003 bd3 ba2.1k sqft14 Pelletier Dr, Hollis, ME 04042For Sale
- $105,0000.93 Acres2 Pelletier Dr, Hollis Center, ME 04042Sold
Nearby schools
GreatSchools rating
- 4/10Hollis SchoolGrades: PK-5Distance: 3.6 mi
- 4/10Bonny Eagle Middle SchoolGrades: 6-8Distance: 1 mi
- 3/10Bonny Eagle High SchoolGrades: 9-12Distance: 1 mi


Get pre-qualified for a loan
At Zillow Home Loans, we can pre-qualify you in as little as 5 minutes with no impact to your credit score.An equal housing lender. NMLS #10287.
- Maine
- York County
- Hollis
- 04042
- Lot 7 Pelletier Drive
Nearby cities
Nearby zip codes
Other Hollis Topics
