Welcome to Fairway Commons at Gorham Fairways -- Where Lifestyle Meets Luxury Imagine a place where you can truly have it all. Fairway Commons is Gorham's newest townhome development, offering 2,184 square foot homes that combine comfort, style, and convenience. Step inside and experience the warmth of hardwood floors, a custom designed kitchen perfect for entertaining, and the comfort of central air. Your spacious first floor primary suite features a luxurious tiled shower, while a flexible bonus room complete with fireplace adds the versatility you need for work, play, or relaxation. With an unfinished basement ready for future expansion or extra storage, private outdoor space, and a one car garage, every detail has been carefully considered. Still time to pick out all your selections! Enjoy a maintenance free lifestyle with lawn care and snow removal included giving you more time to enjoy the things you love. Located in the heart of Gorham Fairways, Fairway Commons offers the perfect blend of outdoor recreation, urban amenities, and a vibrant, inclusive community all within walking distance. Don't miss your first chance to be part of Gorham's future. Come home to Fairway Commons where modern living meets small town charm. Builder incentives available.
Active
$649,000
28 Fairway Commons Drive #9, Gorham, ME 04038
3beds
2,184sqft
Condominium
Built in 2026
-- sqft lot
$-- Zestimate®
$297/sqft
$375/mo HOA
What's special
One car garagePrivate outdoor spaceHardwood floorsCentral airLuxurious tiled shower
- 38 days |
- 272 |
- 9 |
Zillow last checked:
Listing updated:
Listed by:
Signature Homes Real Estate Group, LLC
Source: Maine Listings,MLS#: 1665057
Loading...
Facts & features
Interior
Bedrooms & bathrooms
- Bedrooms: 3
- Bathrooms: 3
- Full bathrooms: 2
- 1/2 bathrooms: 1
Primary bedroom
- Features: Full Bath, Walk-In Closet(s)
- Level: First
Bedroom 2
- Features: Closet
- Level: Second
Bedroom 3
- Features: Closet
- Level: Second
Bonus room
- Features: Above Garage, Vaulted Ceiling(s)
- Level: Second
Kitchen
- Features: Eat-in Kitchen, Kitchen Island
- Level: First
Living room
- Features: Informal
- Level: First
Mud room
- Features: Closet
- Level: First
Heating
- Heat Pump
Cooling
- Heat Pump
Appliances
- Included: Dishwasher, Microwave, Electric Range, Refrigerator
Features
- 1st Floor Bedroom, 1st Floor Primary Bedroom w/Bath, Bathtub, Storage, Walk-In Closet(s), Primary Bedroom w/Bath
- Flooring: Tile, Engineered Hardwood
- Basement: Interior Entry,Daylight,Unfinished
- Number of fireplaces: 1
Interior area
- Total structure area: 2,184
- Total interior livable area: 2,184 sqft
- Finished area above ground: 2,184
- Finished area below ground: 0
Property
Parking
- Total spaces: 1
- Parking features: Paved, 1 - 4 Spaces, Off Street, Garage Door Opener
- Attached garage spaces: 1
Features
- Patio & porch: Porch
Lot
- Features: Near Shopping, Neighborhood, Level, Open Lot, Pasture, Wooded
Details
- Zoning: R
Construction
Type & style
- Home type: Condo
- Architectural style: Contemporary
- Property subtype: Condominium
Materials
- Wood Frame, Vinyl Siding
- Foundation: Poured Concrete
- Roof: Shingle
Condition
- Year built: 2026
Utilities & green energy
- Electric: Circuit Breakers
- Sewer: Private Sewer
- Water: Private
Community & HOA
Community
- Security: Fire System, Air Radon Mitigation System
HOA
- Has HOA: Yes
- HOA fee: $375 monthly
Location
- Region: Gorham
Financial & listing details
- Price per square foot: $297/sqft
- Annual tax amount: $1
- Date on market: 6/2/2026
- Road surface type: Paved
Estimated market value
Not available
Estimated sales range
Not available
Not available
Price history
| Date | Event | Price |
|---|---|---|
| 6/2/2026 | Listed for sale | $649,000$297/sqft |
Source:  Maine Listings #1665057 Report a problem Maine Listings #1665057 Report a problem | ||
Public tax history
Tax history is unavailable.
Monthly payment
Est. payment$--/mo
Payment breakdown
Explore the cost of this home by adjusting the details. Changes won't be saved.All calculations are estimates and provided by Zillow, Inc. for informational purposes only. Actual amounts may vary.
HOA fees may include property taxes on listings classified as Co-Ops. Contact the listing agent and/or owner for fee details.
Mortgage interest rates are dependent on a number of factors, including credit score, down payment, and repayment length. Interest rate data provided by Zillow Group Marketplace, Inc. as of 1/1/1970 from various mortgage lenders with which we have lead or other similar arrangements; the Estimated Payment is an average of those rates.
See how much you could borrow to make a competitive offer.
Climate risks
Neighborhood: 04038
Nearby schools
GreatSchools rating
- 8/10Narragansett Elementary SchoolGrades: PK-5Distance: 2.4 mi
- 8/10Gorham Middle SchoolGrades: 6-8Distance: 1.7 mi
- 9/10Gorham High SchoolGrades: 9-12Distance: 2.2 mi
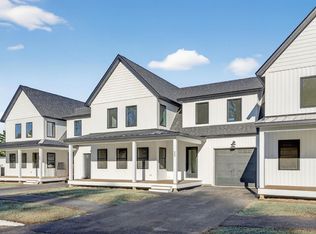
- $655,0003 bd3 ba2.1k sqft19 Fairway Commons Dr #4, Gorham, ME 04038Sold
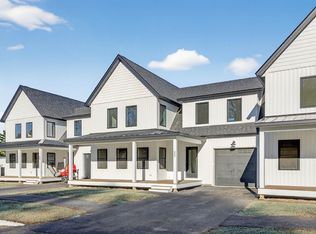
- $655,0003 bd3 ba2.1k sqft21 Fairway Commons Dr #5, Gorham, ME 04038Sold
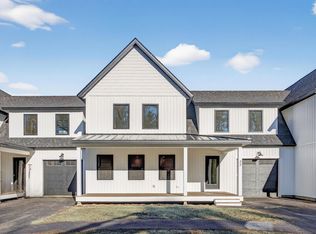
- $675,0003 bd3 ba2.1k sqft35 Fairway Commons Dr #14, Gorham, ME 04038Sold
- $763,8004 bd1 ba2.4k sqft82 McLellan Rd, Gorham, ME 04038Off Market
- $320,8001 bd1 ba-- sqft82 McLellan Rd APT D, Gorham, ME 04038Off Market
- $319,300-- bd-- ba-- sqft93 McLellan Rd, Gorham, ME 04038Off Market
- $75,200-- bd-- ba-- sqft93 McLellan Rd, Gorham, ME 04038Off Market
- $660,0003 bd3 ba2.1k sqft25 Fairway Commons Dr #7, Gorham, ME 04038Sold
A local agent can set up tours, give advice and negotiate with sellers.
Similar homes
- $449,9003 bd3 ba2.1k sqft16 Woodside Drive #4, Gorham, ME 04038Active

 MLS ID #1670975, Keller Williams Realty. Maine Listings
 - $665,0003 bd3 ba2.1k sqft32 Fairway Commons Drive #11, Gorham, ME 04038Active
 MLS ID #1664663, Signature Homes Real Estate Group, LLC. Maine Listings
 - $689,0003 bd3 ba1.9k sqft49 Lochwood Drive, Gorham, ME 04038Active
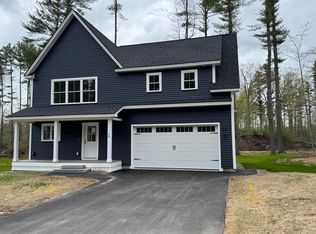 MLS ID #1669122, Willis Real Estate. Maine Listings
 - $650,0003 bd3 ba2.2k sqft3 Collins Place #5, Westbrook, ME 04092Active
 MLS ID #1639470, F.O. Bailey Real Estate. Maine Listings
 - $700,0003 bd4 ba2.3k sqft23 Frontrunner Way #B-1B, Scarborough, ME 04074ActiveMLS ID #1667980, Keller Williams Realty. Maine Listings
- $764,9004 bd3 ba2.1k sqft33 Lochwood Drive, Gorham, ME 04038ActiveMLS ID #1664569, Willis Real Estate. Maine Listings
- $625,0003 bd3 ba1.7k sqft66 Oaken Ridge #66, North Yarmouth, ME 04097ActiveMLS ID #1640580, Portside Real Estate Group. Maine Listings
- $625,0003 bd3 ba1.7k sqft64 Oaken Ridge #64, North Yarmouth, ME 04097ActiveMLS ID #1640581, Portside Real Estate Group. Maine Listings
- $650,0004 bd3 ba2.2k sqft7 Collins Place #6, Westbrook, ME 04092ActiveMLS ID #1639476, F.O. Bailey Real Estate. Maine Listings
- $649,9003 bd3 ba1.9k sqft46 Woodbrey Lane, Standish, ME 04084ActiveMLS ID #1671012, PO-GO REALTY. Maine Listings
- $774,9004 bd3 ba2.1k sqft41 Lochwood Drive, Gorham, ME 04038ActiveMLS ID #1659695, Willis Real Estate. Maine Listings
- $540,0003 bd3 ba1.3k sqft9 Cole Street #11, South Portland, ME 04106ActiveMLS ID #1668446, F.O. Bailey Real Estate. Maine Listings
- $599,0004 bd4 ba2.4k sqft27 Fawn Woods Way #27, Westbrook, ME 04092ActiveMLS ID #1669693, Locations Real Estate Group LLC. Maine Listings
- $660,0002 bd3 ba1.2k sqft3 Overlook Drive #5, Old Orchard Beach, ME 04064ActiveMLS ID #1670248, Better Homes & Gardens Real Estate/The Masiello Group. Maine Listings
- $578,0003 bd3 ba1.5k sqft21 Trinity Way #21, Old Orchard Beach, ME 04064ActiveMLS ID #1667903, Coldwell Banker Realty. Maine Listings
- $685,0002 bd3 ba1.2k sqft26 Salt Point Drive #25, Old Orchard Beach, ME 04064ActiveMLS ID #1670249, Better Homes & Gardens Real Estate/The Masiello Group. Maine Listings
- $685,0002 bd3 ba1.2k sqft24 Salt Point Drive #24, Old Orchard Beach, ME 04064ActiveMLS ID #1670251, Better Homes & Gardens Real Estate/The Masiello Group. Maine Listings
- $685,0002 bd3 ba1.2k sqft5 Overlook Drive #6, Old Orchard Beach, ME 04064ActiveMLS ID #1670243, Better Homes & Gardens Real Estate/The Masiello Group. Maine Listings
- $609,0003 bd3 ba1.9k sqft329 Austin Street, Westbrook, ME 04092ActiveMLS ID #1658004, Lamacchia Realty, Inc.. Maine Listings
- $699,0003 bd2 ba1.4k sqft44 Brandy Lane, Portland, ME 04103ActiveMLS ID #1671044, RE/MAX By The Bay. Maine Listings
- Maine
- Cumberland County
- Gorham
- 04038
- 28 Fairway Commons Drive Unit 9
Nearby cities
Nearby zip codes
Other Gorham Topics
