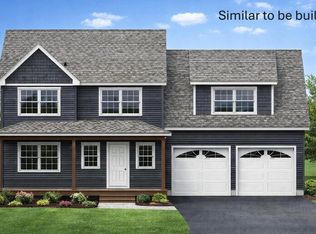
The foundation is in the ground and framing has begun for this three-bedroom home, which offers the perfect blend of classic design, modern efficiency, and flexible living options. The Sycamore is thoughtfully designed for today's lifestyles, featuring a first-floor primary suite and first-floor laundry, making one-floor living entirely possible without sacrificing space or style. The versatile first floor bedroom is ideal for multi-generational living, guest accommodations, or for those who prefer single-level living while still having additional bedrooms upstairs. The second floor provides two spacious bedrooms, both with walk-in closets, and a full bath, offering plenty of room for family, guests, or a home office setup. The unfinished space above the garage offers a large walk-in attic or can be finished to create an additional 576 square feet of living space. Combining comfort, functionality, and thoughtful design, this home offers the best of both worlds: modern new construction with the flexibility to make it truly your own. Public water, public sewer, and natural gas add to the ease of ownership. Robie Heights is a thoughtfully planned community that blends the best of in-town living with direct access to the outdoors. Just steps from Gorham Village, you'll also benefit from the Portland Regional Land Trust's plan to preserve 53 abutting acres as the future Gorham Community Forest--complete with conservation land, walking trails, and access to the Indian Camp River. Directly across the street, the Crosstown Trail network opens the door to miles of biking and hiking adventures. Life at Robie Heights puts convenience at your doorstep. Grab coffee and pastries from Sullivan House Bakery, enjoy dinner at MK Kitchen, or spend an evening of fun at Junction Bowl. Everyday essentials, including Hannaford, the post office, and more are just a short walk or bike ride away.
Pending
$774,900
21 Lochwood Drive, Gorham, ME 04038
3beds
1,849sqft
:
Get pre-qualified$4,992/mo
Single Family Residence
Built in 2026
8,712 Square Feet Lot
$768,800 Zestimate®
$419/sqft
$-- HOA
What's special
Three-bedroom homeFirst-floor laundryWalk-in closetsVersatile first floor bedroomFirst-floor primary suite
- 113 days |
- 115 |
- 4 |
Zillow last checked:
Listing updated:
Listed by:
Willis Real Estate
Source: Maine Listings,MLS#: 1656342
Facts & features
Interior
Bedrooms & bathrooms
- Bedrooms: 3
- Bathrooms: 3
- Full bathrooms: 2
- 1/2 bathrooms: 1
Primary bedroom
- Features: Full Bath, Double Vanity, Walk-In Closet(s)
- Level: First
Bedroom 2
- Features: Walk-In Closet(s)
- Level: Second
Bedroom 3
- Features: Walk-In Closet(s)
- Level: Second
Dining room
- Level: First
Kitchen
- Features: Kitchen Island
- Level: First
Laundry
- Level: First
Living room
- Level: First
Heating
- Baseboard, Hot Water
Cooling
- None
Appliances
- Included: Dishwasher, Microwave, Gas Range, Refrigerator
Features
- 1st Floor Primary Bedroom w/Bath, Primary Bedroom w/Bath
- Flooring: Carpet, Tile, Wood
- Basement: Doghouse,Interior Entry,Full,Unfinished
- Number of fireplaces: 1
Interior area
- Total structure area: 1,849
- Total interior livable area: 1,849 sqft
- Finished area above ground: 1,849
- Finished area below ground: 0
Property
Parking
- Total spaces: 2
- Parking features: Paved, 1 - 4 Spaces
- Attached garage spaces: 2
Features
- Patio & porch: Deck, Porch
Lot
- Size: 8,712 Square Feet
- Features: City Lot, Neighborhood, Open Lot, Wooded
Details
- Zoning: UR
Construction
Type & style
- Home type: SingleFamily
- Architectural style: Colonial,Cottage
- Property subtype: Single Family Residence
Materials
- Wood Frame, Vinyl Siding
- Foundation: Poured Concrete
- Roof: Shingle
Condition
- Year built: 2026
Utilities & green energy
- Electric: Circuit Breakers, Underground
- Sewer: Public Sewer
- Water: Public
Community & HOA
Location
- Region: Gorham
Financial & listing details
- Price per square foot: $419/sqft
- Annual tax amount: $1
- Date on market: 4/3/2026
Estimated market value
$768,800
$730,000 - $807,000
$3,570/mo
Price history
| Date | Event | Price |
|---|---|---|
| 7/5/2026 | Pending sale | $774,900$419/sqft |
Source:  Maine Listings #1656342 Report a problem Maine Listings #1656342 Report a problem | ||
| 4/3/2026 | Listed for sale | $774,900$419/sqft |
Source: Maine Listings #1656342 Report a problem | ||
Public tax history
Tax history is unavailable.
Monthly payment
Est. payment
Payment breakdown
Explore the cost of this home by adjusting the details. Changes won't be saved.Climate risks
Neighborhood: 04038
Nearby schools
GreatSchools rating
- 7/10Village Elementary School-GorhamGrades: K-5Distance: 0.2 mi
- 8/10Gorham Middle SchoolGrades: 6-8Distance: 0.8 mi
- 9/10Gorham High SchoolGrades: 9-12Distance: 0.6 mi
- $764,9004 bd3 ba2.1k sqft45 Lochwood Dr, Gorham, ME 04038Pending
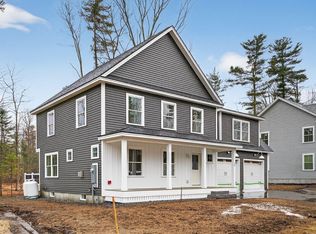
- $774,9004 bd3 ba2.1k sqft41 Lochwood Dr, Gorham, ME 04038Pending
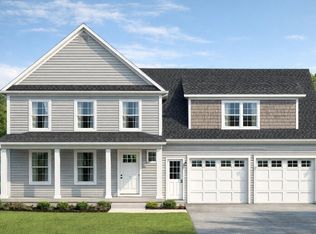
- $839,9004 bd3 ba2.2k sqft25 Lochwood Dr, Gorham, ME 04038Pending
- $739,8004 bd2 ba2.5k sqft34 Robie St, Gorham, ME 04038Off Market
- $635,0004 bd1 ba1.7k sqft14 Whispering Pines Ln, Gorham, ME 04038Off Market
- $776,2774 bd3 ba2.1k sqft13 Lochwood Dr, Gorham, ME 04038Sold
- $689,0003 bd3 ba1.9k sqft49 Lochwood Dr, Gorham, ME 04038New Construction
- $529,6004 bd3 ba1.6k sqft46 Robie St, Gorham, ME 04038Off Market
A local agent can set up tours, give advice and negotiate with sellers.
Similar homes
- $779,6504 bd3 ba2.1k sqft33 Lochwood Drive, Gorham, ME 04038Active

 MLS ID #1664569, Willis Real Estate. Maine Listings
 - $689,0003 bd3 ba1.9k sqft49 Lochwood Drive, Gorham, ME 04038Active
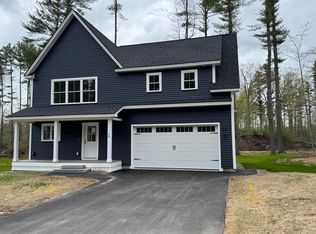 MLS ID #1669122, Willis Real Estate. Maine Listings
 - $615,0003 bd2 ba1.9k sqft191 New Portland Road, Gorham, ME 04038Active
 MLS ID #1668976, Malone Commercial Brokers, Inc.. Maine Listings
 - $539,0003 bd2 ba2.1k sqft11 Gloria Street, Gorham, ME 04038Active
 MLS ID #1658038, Plowman Realty Group. Maine Listings
 - $790,0004 bd3 ba2.3k sqft25 Leonards Way, Windham, ME 04062ActiveMLS ID #1665509, Portside Real Estate Group. Maine Listings
- $649,0003 bd3 ba2.1k sqft20 Fairway Commons Drive #2, Gorham, ME 04038ActiveMLS ID #1671583, Signature Homes Real Estate Group, LLC. Maine Listings
- $829,5003 bd3 ba2.6k sqft32 Pennywhistle Drive, Windham, ME 04062ActiveMLS ID #1654081, Keller Williams Realty. Maine Listings
- $649,0003 bd3 ba2.1k sqft28 Fairway Commons Drive #9, Gorham, ME 04038ActiveMLS ID #1665057, Signature Homes Real Estate Group, LLC. Maine Listings
- $665,0003 bd3 ba2.1k sqft32 Fairway Commons Drive #11, Gorham, ME 04038ActiveMLS ID #1664663, Signature Homes Real Estate Group, LLC. Maine Listings
- $789,0003 bd2 ba2.1k sqft17 Eastern Lane, Standish, ME 04084ActiveMLS ID #1658079, Home At Last Realty. Maine Listings
- $659,0003 bd3 ba2.2k sqft13 Maysens Way, Windham, ME 04062ActiveMLS ID #1668927, Maine Realty 2000. Maine Listings
- $800,0003 bd3 ba1.6k sqft44 Two Rod Road, Scarborough, ME 04074ActiveMLS ID #1640695, The Real Estate Store. Maine Listings
- $799,0003 bd2 ba2.1k sqft35 Timothy Lane, Yarmouth, ME 04096ActiveMLS ID #1670368, Portside Real Estate Group. Maine Listings
- $665,0003 bd3 ba2.2k sqft18 Pelletier Drive, Hollis, ME 04042ActiveMLS ID #1672516, Coldwell Banker Realty. Maine Listings
- $799,9004 bd3 ba1.9k sqft130 Pineloch Drive, Portland, ME 04103ActiveMLS ID #1667147, Sell Your Home Services. Maine Listings
- $799,9003 bd2 ba1.9k sqftLot 3 Smutty Lane, Saco, ME 04072ActiveMLS ID #1661184, Heart & Home Realty. Maine Listings
- $609,0003 bd3 ba1.9k sqft329 Austin Street, Westbrook, ME 04092ActiveMLS ID #1658004, Lamacchia Realty, Inc.. Maine Listings
- $925,0003 bd3 ba2.7k sqft5 Hemlock Hill Road, Cape Elizabeth, ME 04107ActiveMLS ID #1673185, Elevate Maine Realty. Maine Listings
- $449,0006 bd2 ba2k sqft99 Haskell Street, Westbrook, ME 04092ActiveMLS ID #1671503, Keller Williams Realty. Maine Listings
- $629,0003 bd3 ba1.6k sqft18 Green Street, Westbrook, ME 04092ActiveMLS ID #1662783, J T Leahy Real Estate. Maine Listings
