Welcome to 56 Douglas Drive! This beautiful new construction ranch is perfectly situated on a private 2-acre lot at the end of a quiet neighborhood in New Gloucester. Offering 3 bedrooms, 2 full bathrooms, and the convenience of single-level living, this thoughtfully designed home combines modern finishes with classic New England charm.
Step inside to find a bright, inviting interior featuring a spacious kitchen with Quartz countertops, stainless steel appliances, and plenty of cabinet space. The thoughtfully designed floor plan includes a comfortable primary suite with its own private bathroom, along with two additional bedrooms and a second full bath. Tasteful finishes and a functional layout make this home ideal for everyday living.
The attached two-car garage provides added convenience, while the full basement offers plenty of storage and potential for additional finished space. Outside, the covered front porch welcomes you home, and a spacious rear deck overlooks the wooded backyard, providing the perfect setting for entertaining or simply enjoying the peaceful surroundings.
With its beautiful setting, quality finishes, and the ease of brand-new construction, this home offers the perfect blend of comfort, style, and privacy. Don't miss your opportunity to make 56 Douglas Drive your new home!
Active
$565,000
56 Douglas Drive, New Gloucester, ME 04260
3beds
1,344sqft
Single Family Residence
Built in 2026
2.01 Acres Lot
$-- Zestimate®
$420/sqft
$-- HOA
What's special
Attached two-car garageWooded backyardQuality finishesQuartz countertopsTasteful finishesSingle-level livingBright inviting interior
- 4 days
- 285
- 24
Zillow last checked:
Listing updated:
Listed by:
Landing Real Estate
Source: Maine Listings,MLS#: 1687348
Facts & features
Interior
Bedrooms & bathrooms
- Bedrooms: 3
- Bathrooms: 2
- Full bathrooms: 2
Bedroom 1
- Level: First
Bedroom 2
- Level: First
Bedroom 3
- Level: First
Kitchen
- Level: First
Living room
- Level: First
Mud room
- Level: First
Heating
- Baseboard, Hot Water
Cooling
- None
Appliances
- Included: Dishwasher, Microwave, Electric Range, Refrigerator
Features
- Flooring: Tile, Luxury Vinyl
- Basement: Bulkhead,Full,Unfinished
- Has fireplace: No
Interior area
- Total structure area: 1,344
- Total interior livable area: 1,344 sqft
- Finished area above ground: 1,344
- Finished area below ground: 0
Property
Parking
- Total spaces: 2
- Parking features: Gravel, 1 - 4 Spaces
- Attached garage spaces: 2
Features
- Patio & porch: Deck, Porch
Lot
- Size: 2.01 Acres
- Features: Rural, Level, Rolling Slope, Wooded
Details
- Zoning: Rural Residential
Construction
Type & style
- Home type: SingleFamily
- Architectural style: Ranch
- Property subtype: Single Family Residence
Materials
- Wood Frame, Vinyl Siding
- Foundation: Poured Concrete
- Roof: Shingle
Condition
- New Construction
- New construction: Yes
- Year built: 2026
Utilities & green energy
- Electric: Circuit Breakers
- Sewer: Septic Tank
- Water: Well
Community & HOA
HOA
- Has HOA: Yes
Location
- Region: New Gloucester
Financial & listing details
- Price per square foot: $420/sqft
- Annual tax amount: $1
- Date on market: 11/10/2026
- Road surface type: Gravel, Paved
Estimated market value
Not available
Estimated sales range
Not available
Not available
Price history
| Date | Event | Price |
|---|---|---|
| 11/10/2026 | Listed for sale | $565,000$420/sqft |
Source:  Maine Listings #1687348 Report a problem | ||
Public tax history
Tax history is unavailable.
Monthly payment
Est. payment
Payment breakdown
Explore the cost of this home by adjusting the details. Changes won't be saved.Climate risks
Neighborhood: 04260
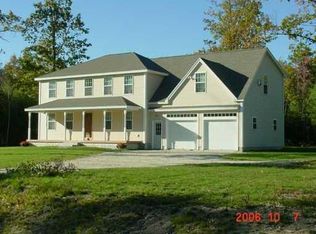
Similar homes
- $484,9003 bd3 ba1.7k sqft286 Penney Road, New Gloucester, ME 04260Active
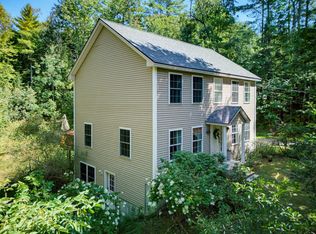
 MLS ID #1681521, RE/MAX Realty One. Maine Listings
- $593,0004 bd2 ba1.7k sqft678 Lewiston Road, New Gloucester, ME 04260Active
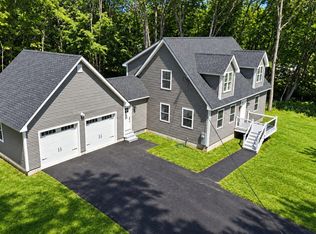 MLS ID #1681175, American Real Estate. Maine Listings
- $625,0003 bd3 ba1.9k sqft7 Levi Lane, New Gloucester, ME 04260Active
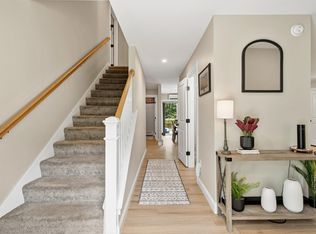 MLS ID #1679392, Compass Real Estate. Maine Listings
- $550,0003 bd2 ba1.8k sqft6 Garrison Woods Drive, Gray, ME 04039Active
 MLS ID #1679707, Portside Real Estate Group. Maine Listings
- $624,9003 bd2 ba1.8k sqft55 Lawrence Road, Gray, ME 04039ActiveMLS ID #1683598, Keller Williams Coastal and Lakes & Mountains Realty. Maine Listings
- $430,0004 bd3 ba1.7k sqft866 Lewiston Road, New Gloucester, ME 04260ActiveMLS ID #1683972, Pine Tree Realty of Maine. Maine Listings
- $549,0003 bd3 ba1.7k sqft152 Leach Hill Road, Casco, ME 04015ActiveMLS ID #1680555, Oberg Insurance & Real Estate Agency, Inc.. Maine Listings
- $649,0003 bd2 ba1.2k sqft155 Chadsey Road, Pownal, ME 04069ActiveMLS ID #1683701, Keller Williams Realty. Maine Listings
- $539,0003 bd2 ba1.3k sqft21 Buds Trail, Cumberland, ME 04021ActiveMLS ID #1685380, Century 21 North East. Maine Listings
- $564,9953 bd3 ba1.8k sqft52 Alice Road, Casco, ME 04015ActiveMLS ID #1664058, Benchmark Real Estate. Maine Listings
- $520,0003 bd2 ba1.1k sqft104 Harvest Hill Road, Windham, ME 04062ActiveMLS ID #1670259, www.HomeZu.com. Maine Listings
- $599,0003 bd2 ba1.5k sqft12 Alexander Lane, Poland, ME 04274ActiveMLS ID #1678807, Hoang Realty. Maine Listings
- $525,0003 bd2 ba2k sqft32 Mill Pond Drive, Windham, ME 04062ActiveMLS ID #1686961, PO-GO REALTY. Maine Listings
- $435,0003 bd1 ba1.2k sqft439 Falmouth Road, Windham, ME 04062ActiveMLS ID #1672556, Dream Home Realty LLC. Maine Listings
- $533,0003 bd1 ba1.3k sqft6 Wilderness Way, Casco, ME 04015ActiveMLS ID #1682633, Maine Home Connection. Maine Listings
- $519,0003 bd2 ba1.2k sqft392 Raymond Cape Road, Raymond, ME 04071ActiveMLS ID #1686849, Maine Real Estate Choice. Maine Listings
- $515,0003 bd2 ba1.3k sqft1100 Meadow Road, Casco, ME 04015ActiveMLS ID #1684596, Kline Realty Group. Maine Listings
- $510,0003 bd2 ba1.3k sqftLot #2 Pine Hill Road, Casco, ME 04015ActiveMLS ID #1664361, Landing Real Estate. Maine Listings
- $515,0003 bd2 ba1.3k sqft1106 Meadow Road, Casco, ME 04015ActiveMLS ID #1684594, Kline Realty Group. Maine Listings
