
GORGEOUS HOME, BIG GARAGE, BIGGER WORKSHOP! Set deep back off Lawrence Road on over 2.5 peaceful acres, this thoughtfully updated home offers a lifestyle where privacy, freedom, and versatility take center stage. Surrounded by mature woods, the property combines country tranquility with heavy-duty infrastructure. A private drive introduces the crown jewel: a custom 30x40 workshop barn built in 2020 with a 10x12 bump-out loft (1,320 square feet). Fully insulated and sheet-rocked, this shop features 14-ft ceilings, 12-ft and 10-ft doors, and 200-amp power with welder outlets: providing an unrivaled space for trade pros, collectors, or makers. An additional oversized 2-car detached garage (~950 sq ft) with high ceilings and brand-new garage doors adds effortless storage to the left of the home. Inside, sunlight fills an open-concept floor plan warmed by rich acacia hardwood floors. The gracious main level offers three bedrooms, including a primary suite with a private bath. The finished daylight walk-out lower level brings exceptional flexibility for a family room, media space, or guest retreat with a 4th flex bedroom and walk-in closet. Outside, composite decking and an expansive rear deck overlook a private backyard oasis complete with an above-ground pool: a picturesque setting for summer barbecues, morning coffee, or quiet reflection under the stars. Although wonderfully secluded with zero HOA restrictions, residents enjoy exclusive town perks including resident-only privileges at Crystal Lake with its boat launch, plus easy transfer station access. Sebago Lake and North Windham amenities are minutes away, while downtown Portland is a remarkably easy 30-minute straight shot. An uncommon offering of enduring character, exceptional utility, and relaxed Southern Maine living. Schedule your private showing today! Zoning Note (RRA/LR): Resident trade/home occupations permitted with indoor storage only. Buyers to verify specific business uses with Gray Code Enforcement.
Active
$624,900
55 Lawrence Road, Gray, ME 04039
3beds
1,832sqft
Single Family Residence
Built in 1991
2.52 Acres Lot
$-- Zestimate®
$341/sqft
$-- HOA
What's special
Big garageBigger workshopRich acacia hardwood floorsBrand-new garage doorsThoughtfully updated homeSurrounded by mature woodsGorgeous home
- 29 days
- 1,113
- 55
Zillow last checked:
Listing updated:
Listed by:
Keller Williams Coastal and Lakes & Mountains Realty
Source: Maine Listings,MLS#: 1683598
Facts & features
Interior
Bedrooms & bathrooms
- Bedrooms: 3
- Bathrooms: 2
- Full bathrooms: 2
Primary bedroom
- Level: First
Bedroom 2
- Level: First
Bedroom 3
- Level: First
Bonus room
- Level: Basement
Dining room
- Level: First
Family room
- Level: Basement
Kitchen
- Features: Eat-in Kitchen
- Level: First
Living room
- Level: First
Heating
- Baseboard, Hot Water, Other
Cooling
- None
Appliances
- Included: Dishwasher, Gas Range, Refrigerator
Features
- 1st Floor Bedroom, Bathtub, Shower, Storage, Walk-In Closet(s), Primary Bedroom w/Bath
- Flooring: Laminate, Tile, Hardwood
- Basement: Exterior Entry,Interior Entry,Walk-Out Access,Daylight,Finished,Full,Unfinished
- Has fireplace: No
Interior area
- Total structure area: 1,832
- Total interior livable area: 1,832 sqft
- Finished area above ground: 1,232
- Finished area below ground: 600
Video & virtual tour
Property
Parking
- Total spaces: 2
- Parking features: Gravel, 11 - 20 Spaces, On Site, Detached, Heated Garage, Storage
- Garage spaces: 2
Features
- Patio & porch: Deck, Porch
- Has private pool: Yes
- Has view: Yes
- View description: Scenic
Lot
- Size: 2.52 Acres
- Features: Rural, Open Lot, Rolling Slope, Landscaped
Details
- Additional structures: Outbuilding
- Parcel number: GRAYM062B027L008001
- Zoning: RRA/LR
- Other equipment: Cable, Internet Access Available
Construction
Type & style
- Home type: SingleFamily
- Architectural style: Raised Ranch
- Property subtype: Single Family Residence
Materials
- Wood Frame, Vinyl Siding
- Foundation: Poured Concrete
- Roof: Shingle
Condition
- Year built: 1991
Utilities & green energy
- Electric: On Site, Circuit Breakers
- Sewer: Private Sewer, Septic Design Available, Septic Tank
- Water: Private, Well
Green energy
- Energy efficient items: Ceiling Fans
Community & HOA
Location
- Region: Gray
Financial & listing details
- Price per square foot: $341/sqft
- Tax assessed value: $443,400
- Annual tax amount: $4,629
- Date on market: 10/15/2026
- Electric utility on property: Yes
- Road surface type: Paved
Estimated market value
Not available
Estimated sales range
Not available
Not available
Price history
| Date | Event | Price |
|---|---|---|
| 10/15/2026 | Listed for sale | $624,900+309.8%$341/sqft |
Source:  Maine Listings #1683598 Report a problem | ||
| 7/24/2014 | Sold | $152,500+1.7%$83/sqft |
Source: Maine Listings #1131892 Report a problem | ||
| 5/1/2014 | Listed for sale | $150,000$82/sqft |
Source: Keller Williams Realty #1131892 Report a problem | ||
Public tax history
| Year | Property taxes | Tax assessment |
|---|---|---|
| 2024 | $4,301 -2.3% | $443,400 +52.9% |
| 2023 | $4,401 +8.8% | $289,900 |
| 2022 | $4,044 +2.1% | $289,900 +8% |
| 2020 | $3,960 +14.3% | $268,500 +14.3% |
| 2019 | $3,465 +5.4% | $234,900 |
| 2018 | $3,289 +23% | $234,900 +58.5% |
| 2017 | $2,675 -1.4% | $148,200 |
| 2016 | $2,712 +0.6% | $148,200 |
| 2015 | $2,697 | $148,200 |
| 2014 | $2,697 +14.2% | $148,200 -0.5% |
| 2012 | $2,361 +8.8% | $148,948 +6.1% |
| 2011 | $2,170 +1.9% | $140,448 -5.7% |
| 2009 | $2,130 | $148,950 |
| 2008 | $2,130 +15.3% | $148,950 |
| 2005 | $1,847 | $148,950 |
Find assessor info on the county website
Monthly payment
Est. payment
Payment breakdown
Explore the cost of this home by adjusting the details. Changes won't be saved.Climate risks
Neighborhood: 04039

Similar homes
- $480,0003 bd1 ba2k sqft20 Fox Run Road, Gray, ME 04039Active
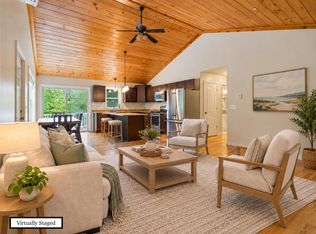
 MLS ID #1681914, Coldwell Banker Realty. Maine Listings
- $550,0003 bd2 ba1.8k sqft6 Garrison Woods Drive, Gray, ME 04039Active
 MLS ID #1679707, Portside Real Estate Group. Maine Listings
- $575,0004 bd2 ba1.8k sqft20 Barstow Road, Gorham, ME 04038Active
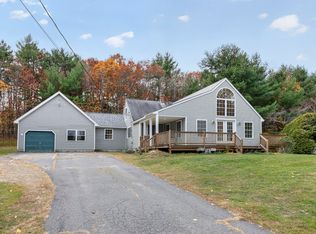 MLS ID #1686893, Plowman Realty Group. Maine Listings
- $609,0004 bd3 ba2k sqft29 Serenity Lane, Windham, ME 04062Active
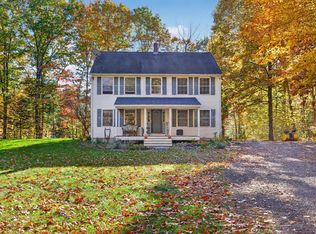 MLS ID #1684566, Coldwell Banker Realty. Maine Listings
- $515,0003 bd2 ba1.5k sqft89 Falmouth Road, Windham, ME 04062ActiveMLS ID #1686111, EXP Realty. Maine Listings
- $719,9003 bd3 ba2.1k sqft26 Ichabod Lane, Gorham, ME 04038ActiveMLS ID #1686861, Keller Williams Realty. Maine Listings
- $650,0004 bd2 ba1.6k sqft154 Raymond Road, Brunswick, ME 04011ActiveMLS ID #1686680, Portside Real Estate Group. Maine Listings
- $599,9004 bd3 ba2.1k sqft16 Pheasant Ridge Drive, Windham, ME 04062ActiveMLS ID #1677400, Maine Real Estate Experts. Maine Listings
- $710,0004 bd4 ba2.5k sqft55 Evergreen Lane, Windham, ME 04062ActiveMLS ID #1686382, Legacy Properties Sotheby's International Realty. Maine Listings
- $599,0004 bd2 ba2.4k sqft23 Tate Lane, Windham, ME 04062ActiveMLS ID #1677738, Keller Williams Realty. Maine Listings
- $615,0003 bd3 ba1.7k sqft22 Stonewall Way, Westbrook, ME 04092ActiveMLS ID #1683317, Waypoint Brokers Collective. Maine Listings
- $930,0003 bd2 ba1.9k sqft203 Mountain View Road, Gray, ME 04039ActiveMLS ID #1685105, Coldwell Banker Team Real Estate. Maine Listings
- $635,0003 bd3 ba1.7k sqft115 Bragdon Road, Freeport, ME 04032ActiveMLS ID #1657581, Keller Williams Realty. Maine Listings
- $539,0003 bd2 ba1.3k sqft21 Buds Trail, Cumberland, ME 04021ActiveMLS ID #1685380, Century 21 North East. Maine Listings
- $625,0003 bd3 ba2.4k sqft850 Richville Road, Standish, ME 04084ActiveMLS ID #1677534, F.O. Bailey Real Estate. Maine Listings
- $525,0003 bd3 ba2.7k sqft5 Hidden Pines Drive, Windham, ME 04062ActiveMLS ID #1684148, Portside Real Estate Group. Maine Listings
- $450,0003 bd2 ba2k sqft29 Riverside Ridge, Windham, ME 04062ActiveMLS ID #1681593, Signature Homes Real Estate Group. Maine Listings
- $559,9003 bd2 ba2k sqft9 Standish Glen, Standish, ME 04084ActiveMLS ID #1680982, Keller Williams Realty. Maine Listings
- $649,0003 bd3 ba2.3k sqft512 Lisbon Street, Lisbon, ME 04252ActiveMLS ID #1685237, Hearth & Key Realty. Maine Listings
- $625,0003 bd2 ba2k sqft2 Colchester Drive, South Portland, ME 04106ActiveMLS ID #1683320, Keller Williams Realty. Maine Listings
