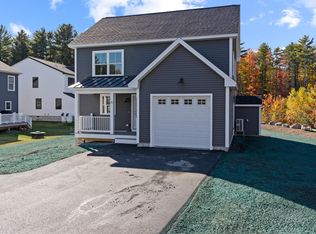
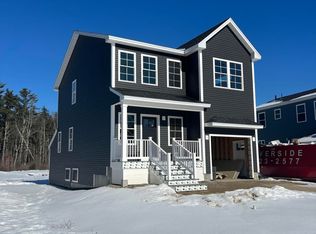
Move-in ready, stand-alone condominium offering the feel of a single-family home! This brand-new, energy-efficient home is part of a two home association within a larger subdivision and features 3 bedrooms, 2.5 bathrooms, and a one-car garage with EV charger. The first floor offers a bright, open layout with a well appointed kitchen flowing into the dining and living areas. A half bath with laundry adds convenience, while a composite rear deck provides a great space to relax or entertain. Efficient heat pumps provide heating and cooling throughout the home. Upstairs, you'll find three generously sized bedrooms and a shared hall bathroom with a double vanity. The spacious primary suite features two walk-in closets and a private en-suite bathroom. Great curb appeal with a welcoming front porch and paved driveway. Low association fees (155/Mo), pet friendly, and move-in ready! Rentals are allowed. The association covers plowing and insurance, providing low-maintenance living while still enjoying the space and privacy of a single-family home. *Taxes based on land only.*
Active
Price cut: $30K (10/22)
$599,900
6 Landlocked Lane #6, Scarborough, ME 04074
3beds
1,562sqft
Condominium
Built in 2026
-- sqft lot
$-- Zestimate®
$384/sqft
$153/mo HOA
What's special
Two walk-in closetsGreat curb appealWelcoming front porchPrivate en-suite bathroomBright open layoutSpacious primary suiteThree generously sized bedrooms
- 9 days
- 529
- 14
Zillow last checked:
Listing updated:
Listed by:
Keller Williams Realty (207)232-8877
Source: Maine Listings,MLS#: 1684138
Facts & features
Interior
Bedrooms & bathrooms
- Bedrooms: 3
- Bathrooms: 3
- Full bathrooms: 2
- 1/2 bathrooms: 1
Primary bedroom
- Features: Full Bath, Walk-In Closet(s)
- Level: Second
Bedroom 1
- Level: Second
Bedroom 2
- Level: Second
Kitchen
- Level: First
Living room
- Level: First
Heating
- Heat Pump
Cooling
- Heat Pump
Appliances
- Included: Cooktop, Dishwasher, Microwave, Refrigerator
Features
- Flooring: Luxury Vinyl
- Windows: Double Pane Windows
- Basement: Bulkhead,Full
- Has fireplace: No
Interior area
- Total structure area: 1,562
- Total interior livable area: 1,562 sqft
- Finished area above ground: 1,562
- Finished area below ground: 0
Property
Parking
- Total spaces: 1
- Parking features: Common, Paved, 1 - 4 Spaces
- Garage spaces: 1
Features
- Patio & porch: Deck
Lot
- Size: 5,227 Square Feet
- Features: Landscaped
Details
- Zoning: VR4
Construction
Type & style
- Home type: Condo
- Architectural style: Colonial
- Property subtype: Condominium
Materials
- Wood Frame, Vinyl Siding
- Foundation: Poured Concrete
- Roof: Shingle
Condition
- Year built: 2026
Utilities & green energy
- Electric: Circuit Breakers
- Sewer: Public Sewer
- Water: Public
Community & HOA
Community
- Subdivision: Sawyer Commons
HOA
- Has HOA: Yes
- HOA fee: $153 monthly
Location
- Region: Scarborough
Financial & listing details
- Price per square foot: $384/sqft
- Annual tax amount: $1,646
- Date on market: 10/13/2026
- Road surface type: Paved
Estimated market value
Not available
Estimated sales range
Not available
Not available
Price history
| Date | Event | Price |
|---|---|---|
| 10/22/2026 | Price change | $599,900-4.8%$384/sqft |
Source:  Maine Listings #1684138 Report a problem | ||
| 10/13/2026 | Listed for sale | $629,900$403/sqft |
Source: Maine Listings #1684138 Report a problem | ||
Public tax history
Tax history is unavailable.
Monthly payment
Est. payment
Payment breakdown
Explore the cost of this home by adjusting the details. Changes won't be saved.Climate risks
Neighborhood: Oak Hill
Similar homes
- $650,0002 bd2 ba1.7k sqft7 Audubon Way #7, Scarborough, ME 04074Active
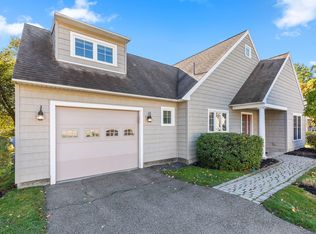
 MLS ID #1685067, PO-GO REALTY. Maine Listings
- $625,0002 bd2 ba1.6k sqft76 Atrium Way #76, Scarborough, ME 04074Active
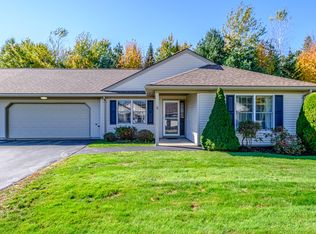 MLS ID #1685163, Signature Homes Real Estate Group, LLC. Maine Listings
- $550,0004 bd2 ba2k sqft7 Partridge Lane, Scarborough, ME 04074Active
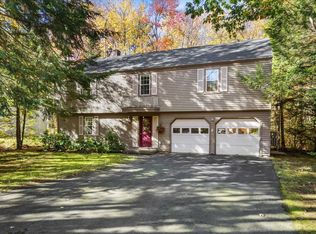 MLS ID #1685272, Keller Williams Realty. Maine Listings
- $639,9003 bd3 ba1.9k sqft18 Pacer Way #18, Scarborough, ME 04074Active
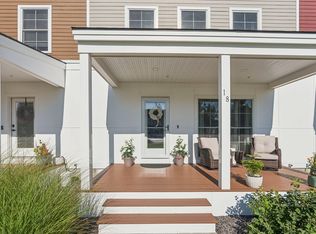 MLS ID #1680210, Waypoint Brokers Collective. Maine Listings
- $549,0002 bd2 ba1k sqft1 Cross Street #221, Scarborough, ME 04074ActiveMaine Listings
- $690,0003 bd2 ba1.2k sqft1 Cross Street #220, Scarborough, ME 04074ActiveMaine Listings
- $615,0003 bd2 ba1.5k sqft4 Ardora Circle, Scarborough, ME 04074ActiveMLS ID #1684207, Real Broker. Maine Listings
- $549,0002 bd2 ba1.9k sqft18 Whistler Landing #18, Scarborough, ME 04074ActiveMLS ID #1681032, Signature Homes Real Estate Group, LLC. Maine Listings
- $785,0003 bd3 ba1.8k sqft16 Holbrook Farms Way #2, Scarborough, ME 04074ActiveMLS ID #1680926, Cates Real Estate. Maine Listings
- $595,0003 bd2 ba1.5k sqft802 Highland Avenue, South Portland, ME 04106ActiveMLS ID #1685019, F.O. Bailey Real Estate. Maine Listings
- $795,0003 bd2 ba1.4k sqft32 Elmwood Avenue, Scarborough, ME 04074ActiveMLS ID #1681664, Coldwell Banker Realty. Maine Listings
- $675,0004 bd2 ba1.5k sqft14 Pleasant Avenue, Scarborough, ME 04074ActiveMLS ID #1682563, Marsden Real Estate. Maine Listings
- $475,0003 bd2 ba1.8k sqft9 E Grand Avenue #12, Scarborough, ME 04074ActiveMLS ID #1656666, Pine Tree Realty of Maine. Maine Listings
- $695,0004 bd3 ba2k sqft85 Running Hill Road, Scarborough, ME 04074ActiveMLS ID #1678044, Landing Real Estate. Maine Listings
- $739,0003 bd3 ba1.8k sqft54 Mitchell Hill Road, Scarborough, ME 04074ActiveMLS ID #1674982, Cottage & Co Real Estate. Maine Listings
- $549,9003 bd1 ba1.9k sqft59 Hall Street, South Portland, ME 04106ActiveMLS ID #1685111, Duston Leddy Real Estate. Maine Listings
- $744,9003 bd3 ba2k sqft5 Iris Drive, Scarborough, ME 04074ActiveMLS ID #1680338, Bayley Realty Group. Maine Listings
- $710,0004 bd3 ba2.1k sqft30 Tamarack Drive, South Portland, ME 04106ActiveMLS ID #1684885, Down To Earth Real Estate. Maine Listings
