Construction is underway with anticipated completion in early fall. This thoughtfully designed two-story home by MGM Builders offers 1,745 sq. ft. of finished living space with an open-concept layout and energy-efficient features throughout.
The kitchen features shaker-style cabinetry, quartz countertops, stainless steel appliances, a center island, pantry, and spacious dining area. The main level also includes a mudroom with built-in storage, a half bath, and a living room with an electric fireplace.
Upstairs, you'll find three bedrooms, a full guest bath, and a spacious primary suite featuring a walk-in closet and an en-suite bath with a custom tiled shower and double vanity.
Energy-efficient upgrades include comprehensive air sealing, an energy recovery ventilation (ERV) system, a GE Smart Hybrid heat pump water heater, and high-efficiency Samsung Max Heat heat pumps.
Additional features include an attached one-car garage and convenient access to I-95 and I-295.
Active
$615,000
33 Haddie Lane #7, Westbrook, ME 04092
3beds
1,745sqft
Condominium
Built in 2026
-- sqft lot
$615,600 Zestimate®
$352/sqft
$325/mo HOA
What's special
Center islandAttached one-car garageQuartz countertopsShaker-style cabinetryThree bedroomsWalk-in closetMudroom with built-in storage
- 28 days |
- 336 |
- 9 |
Zillow last checked:
Listing updated:
Listed by:
Locations Real Estate Group LLC
Source: Maine Listings,MLS#: 1668457
Facts & features
Interior
Bedrooms & bathrooms
- Bedrooms: 3
- Bathrooms: 3
- Full bathrooms: 2
- 1/2 bathrooms: 1
Bedroom 1
- Level: Second
Bedroom 2
- Level: Second
Bedroom 3
- Level: Second
Dining room
- Level: First
Kitchen
- Level: First
Laundry
- Level: Second
Living room
- Level: First
Mud room
- Level: First
Heating
- Heat Pump
Cooling
- Heat Pump
Appliances
- Included: Dishwasher, Electric Range, Refrigerator
Features
- Shower, Storage, Walk-In Closet(s), Primary Bedroom w/Bath
- Flooring: Tile
- Windows: Double Pane Windows
- Basement: Bulkhead,Full
- Number of fireplaces: 1
Interior area
- Total structure area: 1,745
- Total interior livable area: 1,745 sqft
- Finished area above ground: 1,745
- Finished area below ground: 0
Property
Parking
- Total spaces: 1
- Parking features: Paved, 1 - 4 Spaces, On Site, Garage Door Opener
- Attached garage spaces: 1
Features
- Patio & porch: Porch
- Has view: Yes
- View description: Fields, Trees/Woods
Lot
- Features: Near Shopping, Near Turnpike/Interstate, Near Town, Rolling Slope, Sidewalks, Landscaped
Details
- Zoning: Res
Construction
Type & style
- Home type: Condo
- Architectural style: Colonial
- Property subtype: Condominium
Materials
- Wood Frame, Vinyl Siding
- Foundation: Poured Concrete
- Roof: Fiberglass,Metal,Shingle
Condition
- Year built: 2026
Utilities & green energy
- Electric: Circuit Breakers
- Sewer: Public Sewer
- Water: Public
Community & HOA
HOA
- Has HOA: Yes
- HOA fee: $325 monthly
Location
- Region: Westbrook
Financial & listing details
- Price per square foot: $352/sqft
- Annual tax amount: $1
- Date on market: 6/22/2026
- Road surface type: Paved
Estimated market value
$615,600
$585,000 - $646,000
$3,493/mo
Price history
| Date | Event | Price |
|---|---|---|
| 6/22/2026 | Listed for sale | $615,000$352/sqft |
Source:  Maine Listings #1668457 Report a problem Maine Listings #1668457 Report a problem | ||
Public tax history
Tax history is unavailable.
Monthly payment
Est. payment
Payment breakdown
Explore the cost of this home by adjusting the details. Changes won't be saved.Climate risks
Neighborhood: 04092
Nearby schools
GreatSchools rating
- 3/10Congin SchoolGrades: PK-4Distance: 2.1 mi
- 4/10Westbrook Middle SchoolGrades: 5-8Distance: 3.4 mi
- 3/10Westbrook High SchoolGrades: 9-12Distance: 2.9 mi
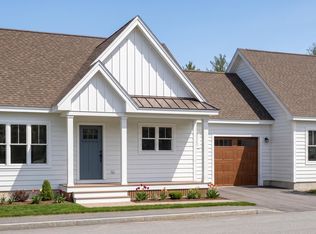
- $579,9003 bd2 ba1.8k sqft8 Haddie Ln #2, Westbrook, ME 04092For Sale
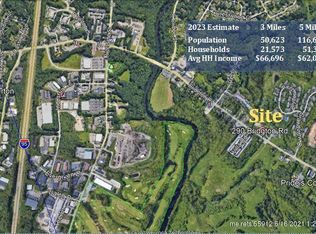
- $--1.97 Acres290 Bridgton Rd STE 4, Westbrook, ME 04092Off Market
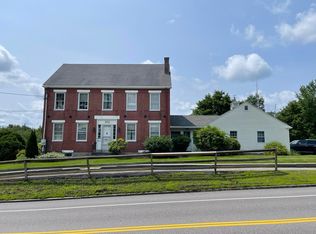
- $625,0004 bd2 ba3.4k sqft306 Bridgton Rd, Westbrook, ME 04092Sold
- $389,0003 bd1 ba967 sqft299 Bridgton Rd, Westbrook, ME 04092Off Market
- $640,0001.48 Acres305 Bridgton Rd, Westbrook, ME 04092Sold
- $--2 bd1 ba1.5k sqft305 Bridgton Rd #1, Westbrook, ME 04092Off Market
- $699,300-- bd-- ba2.8k sqft311 Bridgton Rd, Westbrook, ME 04092Off Market
- $345,0001.5 Acres290 Bridgton Rd SUITE 1, Westbrook, ME 04092Lot/Land
A local agent can set up tours, give advice and negotiate with sellers.
Similar homes
- $579,9003 bd2 ba1.8k sqft8 Haddie Lane #2, Westbrook, ME 04092Active
 MLS ID #1668461, Locations Real Estate Group LLC. Maine Listings
 - $609,0003 bd3 ba1.9k sqft329 Austin Street, Westbrook, ME 04092Active
 MLS ID #1658004, Lamacchia Realty, Inc.. Maine Listings
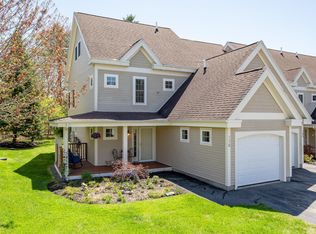
 - $625,0003 bd3 ba1.9k sqft178 Ridge Road #26, Portland, ME 04103Active
 MLS ID #1661962, Portside Real Estate Group. Maine Listings
 - $534,9993 bd3 ba1.9k sqft46 Jarita Court #46, Portland, ME 04103Active
 MLS ID #1666949, RE/MAX Shoreline. Maine Listings
 - $575,0003 bd3 ba1.7k sqft44 Hogan Circle #5, Westbrook, ME 04092ActiveMLS ID #1661812, Portside Real Estate Group. Maine Listings
- $629,0003 bd3 ba1.6k sqft18 Green Street, Westbrook, ME 04092ActiveMLS ID #1662783, J T Leahy Real Estate. Maine Listings
- $625,0003 bd3 ba1.7k sqft66 Oaken Ridge #66, North Yarmouth, ME 04097ActiveMLS ID #1640580, Portside Real Estate Group. Maine Listings
- $625,0003 bd3 ba1.7k sqft64 Oaken Ridge #64, North Yarmouth, ME 04097ActiveMLS ID #1640581, Portside Real Estate Group. Maine Listings
- $540,0003 bd3 ba1.3k sqft9 Cole Street #11, South Portland, ME 04106ActiveMLS ID #1668446, F.O. Bailey Real Estate. Maine Listings
- $540,0003 bd3 ba1.9k sqft15 Jarita Court #15, Portland, ME 04103ActiveMLS ID #1667072, Plowman Realty Group. Maine Listings
- $659,0003 bd3 ba2.2k sqft13 Maysens Way, Windham, ME 04062ActiveMLS ID #1668927, Maine Realty 2000. Maine Listings
- $499,0003 bd2 ba1.2k sqft7 Blue Spruce Farm Road, Westbrook, ME 04092ActiveMLS ID #1655797, F.O. Bailey Real Estate. Maine Listings
- $615,0003 bd2 ba1.9k sqft191 New Portland Road, Gorham, ME 04038ActiveMLS ID #1668976, Malone Commercial Brokers, Inc.. Maine Listings
- $625,0004 bd3 ba2.2k sqft130 Fellows Street, South Portland, ME 04106ActiveMLS ID #1670613, Duston Leddy Real Estate. Maine Listings
- $650,0003 bd2 ba1.3k sqft87 Read Street, Portland, ME 04103ActiveMLS ID #1670611, Town & Shore Real Estate. Maine Listings
- $578,0003 bd3 ba1.5k sqft21 Trinity Way #21, Old Orchard Beach, ME 04064ActiveMLS ID #1667903, Coldwell Banker Realty. Maine Listings
- $449,9003 bd3 ba2.1k sqft16 Woodside Drive #4, Gorham, ME 04038ActiveMLS ID #1670975, Keller Williams Realty. Maine Listings
- $595,0003 bd3 ba1.5k sqft173 Harvard Street #B, Portland, ME 04103ActiveMLS ID #1657024, RE/MAX By The Bay. Maine Listings
- $625,0003 bd2 ba2k sqft5 Davis Drive, Saco, ME 04072ActiveMLS ID #1671340, Portside Real Estate Group. Maine Listings
- $649,9003 bd3 ba2.2k sqft18 Pelletier Drive, Hollis, ME 04042ActiveMLS ID #1672516, Coldwell Banker Realty. Maine Listings
