Construction is underway with an anticipated early fall completion. This thoughtfully designed ranch style home by MGM Builders offers 1,825 square feet of finished living space with quality finishes and energy efficient construction throughout. The design features an open concept with vaulted ceilings.
The spacious kitchen features quartz countertops, shaker-style cabinetry, stainless steel appliances, and a walk-in pantry. The living room is highlighted by a built-in electric fireplace, creating a warm and inviting gathering space.
The primary suite is conveniently located on the main level and includes a walk-in closet and bath with a custom tile shower and double vanity. The finished daylight walk-out lower level provides two additional spacious bedrooms, a full bathroom.
Energy-Efficient Features Include:
Comprehensive air-sealing package
Energy Recovery Ventilation (ERV) system
GE Smart Hybrid Heat Pump water heater
High-performance construction for year-round comfort and efficiency
Conveniently located with quick access to I-95 and I-295, offering an easy commute while enjoying the benefits of a new, low-maintenance home.
Expected completion: Early Fall 2026
Active
$579,900
8 Haddie Lane #2, Westbrook, ME 04092
3beds
1,825sqft
Condominium
Built in 2026
-- sqft lot
$580,700 Zestimate®
$318/sqft
$325/mo HOA
What's special
Walk-in pantryQuality finishesQuartz countertopsShaker-style cabinetryWalk-in closetDouble vanityVaulted ceilings
- 28 days |
- 687 |
- 22 |
Zillow last checked:
Listing updated:
Listed by:
Locations Real Estate Group LLC
Source: Maine Listings,MLS#: 1668461
Facts & features
Interior
Bedrooms & bathrooms
- Bedrooms: 3
- Bathrooms: 2
- Full bathrooms: 2
Primary bedroom
- Level: First
Bedroom 2
- Level: Basement
Bedroom 3
- Level: Basement
Dining room
- Level: First
Kitchen
- Level: First
Laundry
- Level: First
Living room
- Level: First
Mud room
- Level: First
Heating
- Heat Pump, Zoned
Cooling
- Heat Pump
Appliances
- Included: Dishwasher, Microwave, Electric Range, Refrigerator
Features
- 1st Floor Bedroom, 1st Floor Primary Bedroom w/Bath, One-Floor Living, Walk-In Closet(s), Primary Bedroom w/Bath
- Flooring: Tile, Luxury Vinyl
- Basement: Interior Entry,Finished,Full
- Number of fireplaces: 1
Interior area
- Total structure area: 1,825
- Total interior livable area: 1,825 sqft
- Finished area above ground: 1,080
- Finished area below ground: 745
Property
Parking
- Total spaces: 1
- Parking features: Paved, 1 - 4 Spaces, On Site, Off Street, Garage Door Opener
- Attached garage spaces: 1
Features
- Has view: Yes
- View description: Fields, Trees/Woods
Lot
- Features: Near Golf Course, Near Shopping, Near Turnpike/Interstate, Near Town, Neighborhood, Suburban, Open Lot, Pasture, Rolling Slope, Sidewalks, Landscaped
Details
- Zoning: RES
Construction
Type & style
- Home type: Condo
- Architectural style: Colonial,Cottage,Ranch
- Property subtype: Condominium
Materials
- Wood Frame, Vinyl Siding
- Foundation: Poured Concrete
- Roof: Metal,Shingle
Condition
- Year built: 2026
Utilities & green energy
- Electric: Circuit Breakers, Underground
- Sewer: Public Sewer
- Water: Public
Community & HOA
HOA
- Has HOA: Yes
- HOA fee: $325 monthly
Location
- Region: Westbrook
Financial & listing details
- Price per square foot: $318/sqft
- Annual tax amount: $1
- Date on market: 6/22/2026
- Road surface type: Paved
Estimated market value
$580,700
$552,000 - $610,000
$3,609/mo
Price history
| Date | Event | Price |
|---|---|---|
| 6/22/2026 | Listed for sale | $579,900$318/sqft |
Source:  Maine Listings #1668461 Report a problem Maine Listings #1668461 Report a problem | ||
Public tax history
Tax history is unavailable.
Monthly payment
Est. payment
Payment breakdown
Explore the cost of this home by adjusting the details. Changes won't be saved.Climate risks
Neighborhood: 04092
Nearby schools
GreatSchools rating
- 3/10Congin SchoolGrades: PK-4Distance: 2.1 mi
- 4/10Westbrook Middle SchoolGrades: 5-8Distance: 3.4 mi
- 3/10Westbrook High SchoolGrades: 9-12Distance: 2.9 mi
- $615,0003 bd3 ba1.7k sqft33 Haddie Ln #7, Westbrook, ME 04092For Sale

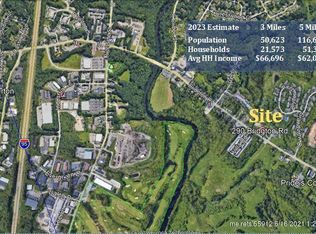
- $--1.97 Acres290 Bridgton Rd STE 4, Westbrook, ME 04092Off Market
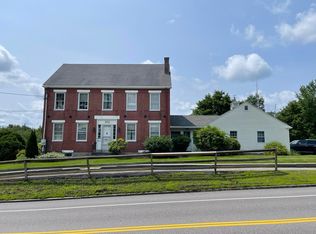
- $625,0004 bd2 ba3.4k sqft306 Bridgton Rd, Westbrook, ME 04092Sold
- $389,0003 bd1 ba967 sqft299 Bridgton Rd, Westbrook, ME 04092Off Market
- $640,0001.48 Acres305 Bridgton Rd, Westbrook, ME 04092Sold
- $--2 bd1 ba1.5k sqft305 Bridgton Rd #1, Westbrook, ME 04092Off Market
- $699,300-- bd-- ba2.8k sqft311 Bridgton Rd, Westbrook, ME 04092Off Market
- $345,0001.5 Acres290 Bridgton Rd SUITE 1, Westbrook, ME 04092Lot/Land
A local agent can set up tours, give advice and negotiate with sellers.
Similar homes
- $615,0003 bd3 ba1.7k sqft33 Haddie Lane #7, Westbrook, ME 04092Active
 MLS ID #1668457, Locations Real Estate Group LLC. Maine Listings
 - $609,0003 bd3 ba1.9k sqft329 Austin Street, Westbrook, ME 04092Active
 MLS ID #1658004, Lamacchia Realty, Inc.. Maine Listings
 - $599,0004 bd4 ba2.4k sqft27 Fawn Woods Way #27, Westbrook, ME 04092Active
 MLS ID #1669693, Locations Real Estate Group LLC. Maine Listings
 - $650,0004 bd3 ba2.2k sqft7 Collins Place #6, Westbrook, ME 04092Active
 MLS ID #1639476, F.O. Bailey Real Estate. Maine Listings
 - $650,0003 bd3 ba2.2k sqft3 Collins Place #5, Westbrook, ME 04092ActiveMLS ID #1639470, F.O. Bailey Real Estate. Maine Listings
- $575,0003 bd3 ba1.7k sqft44 Hogan Circle #5, Westbrook, ME 04092ActiveMLS ID #1661812, Portside Real Estate Group. Maine Listings
- $749,0003 bd2 ba1.9k sqft106 Deer Hill Circle, Westbrook, ME 04092ActiveMLS ID #1672485, Portside Real Estate Group. Maine Listings
- $625,0003 bd3 ba1.9k sqft178 Ridge Road #26, Portland, ME 04103ActiveMLS ID #1661962, Portside Real Estate Group. Maine Listings
- $540,0003 bd3 ba1.3k sqft9 Cole Street #11, South Portland, ME 04106ActiveMLS ID #1668446, F.O. Bailey Real Estate. Maine Listings
- $540,0003 bd3 ba1.9k sqft15 Jarita Court #15, Portland, ME 04103ActiveMLS ID #1667072, Plowman Realty Group. Maine Listings
- $578,0003 bd3 ba1.5k sqft21 Trinity Way #21, Old Orchard Beach, ME 04064ActiveMLS ID #1667903, Coldwell Banker Realty. Maine Listings
- $615,0003 bd2 ba1.9k sqft191 New Portland Road, Gorham, ME 04038ActiveMLS ID #1668976, Malone Commercial Brokers, Inc.. Maine Listings
- $629,0003 bd3 ba1.6k sqft18 Green Street, Westbrook, ME 04092ActiveMLS ID #1662783, J T Leahy Real Estate. Maine Listings
- $659,0003 bd3 ba2.2k sqft13 Maysens Way, Windham, ME 04062ActiveMLS ID #1668927, Maine Realty 2000. Maine Listings
- $625,0003 bd3 ba1.7k sqft66 Oaken Ridge #66, North Yarmouth, ME 04097ActiveMLS ID #1640580, Portside Real Estate Group. Maine Listings
- $625,0003 bd3 ba1.7k sqft64 Oaken Ridge #64, North Yarmouth, ME 04097ActiveMLS ID #1640581, Portside Real Estate Group. Maine Listings
- $574,9003 bd3 ba1.4k sqft15 Lane Avenue, Portland, ME 04103ActiveMLS ID #1664251, Dan Anderson Real Estate, Inc.. Maine Listings
- $595,0003 bd3 ba1.5k sqft173 Harvard Street #B, Portland, ME 04103ActiveMLS ID #1657024, RE/MAX By The Bay. Maine Listings
- $479,0003 bd2 ba1.5k sqft50 Ocean Park Road #101, Saco, ME 04072ActiveMLS ID #1672424, Portside Real Estate Group. Maine Listings
- $552,8003 bd2 ba1k sqft41 W Presumpscot Street #F, Portland, ME 04103ActiveMLS ID #1637521, Gardner Real Estate Group. Maine Listings
