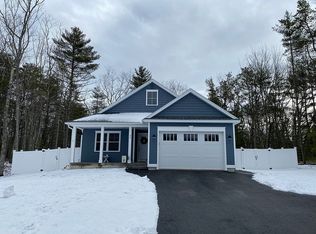
Located in a quiet neighborhood just minutes from miles of sandy beaches, this newer home blends coastal charm with modern efficiency. Step inside to cathedral ceilings that fill the open concept living area with light—perfect for entertaining or relaxing. The kitchen stands out with modern cabinetry, granite countertops, a stainless farmhouse sink, and matching appliances. The private primary suite at the rear of the home offers dual sinks and a walk in closet. Hardwood floors run throughout, complemented by tiled baths and a convenient main level laundry room. A rooftop solar system, heat pump mini splits, and a heat pump water heater make this home exceptionally energy efficiency —providing low-cost heating in winter and cooling in summer. An irrigation system is in place to make your lawn stand out effortlessly. With easy access to Route 1 and the highway, minutes from Dune Grass golf club this location offers everyday convenience and coastal living at its best. You'll love calling this home! Join us for an Open House on 10/25 from Noon to 2pm.
Pending
$699,000
21 Kapok Street, Old Orchard Beach, ME 04064
3beds
1,508sqft
Single Family Residence
Built in 2019
10,018 Square Feet Lot
$690,100 Zestimate®
$464/sqft
$17/mo HOA
What's special
Stainless farmhouse sinkModern cabinetryGranite countertopsDual sinksTiled bathsIrrigation systemHeat pump water heater
- 21 days
- 442
- 13
Likely to sell faster than
Zillow last checked:
Listing updated:
Listed by:
Regency Realty Group
Source: Maine Listings,MLS#: 1684952
Facts & features
Interior
Bedrooms & bathrooms
- Bedrooms: 3
- Bathrooms: 2
- Full bathrooms: 2
Primary bedroom
- Features: Full Bath, Walk-In Closet(s)
- Level: First
Bedroom 1
- Features: Closet
- Level: First
Bedroom 2
- Features: Closet
- Level: First
Dining room
- Features: Cathedral Ceiling(s)
- Level: First
Kitchen
- Features: Cathedral Ceiling(s), Kitchen Island
- Level: First
Living room
- Features: Cathedral Ceiling(s)
- Level: First
Heating
- Baseboard, Heat Pump, Hot Water
Cooling
- Heat Pump
Appliances
- Included: Dishwasher, Dryer, Microwave, Electric Range, Refrigerator, Washer, Other
Features
- 1st Floor Primary Bedroom w/Bath, Bathtub, Walk-In Closet(s), Primary Bedroom w/Bath
- Flooring: Tile, Wood
- Basement: Doghouse,Interior Entry,Full,Sump Pump,Unfinished
- Has fireplace: No
Interior area
- Total structure area: 1,508
- Total interior livable area: 1,508 sqft
- Finished area above ground: 1,508
- Finished area below ground: 0
Video & virtual tour
Property
Parking
- Total spaces: 1
- Parking features: Paved, 1 - 4 Spaces, Electric Vehicle Charging Station(s)
- Attached garage spaces: 1
Accessibility
- Accessibility features: Level Entry
Features
- Patio & porch: Deck, Porch
Lot
- Size: 10,018 Square Feet
- Features: Irrigation System, Near Golf Course, Near Public Beach, Near Shopping, Neighborhood, Level, Wooded
Details
- Parcel number: OOBHM404B7L4
- Zoning: RES
- Other equipment: Other
Construction
Type & style
- Home type: SingleFamily
- Architectural style: Contemporary,Ranch
- Property subtype: Single Family Residence
Materials
- Wood Frame, Vinyl Siding
- Foundation: Poured Concrete
- Roof: Shingle
Condition
- Year built: 2019
Utilities & green energy
- Electric: Circuit Breakers, Photovoltaics Seller Owned
- Sewer: Private Sewer
- Water: Public
Green energy
- Energy efficient items: Water Heater, Other/See Internal Remarks, Smart Electric Meter
Community & HOA
Community
- Security: Air Radon Mitigation System
- Subdivision: Homewood Park Developement
HOA
- Has HOA: Yes
- HOA fee: $200 annually
Location
- Region: Old Orchard Beach
Financial & listing details
- Price per square foot: $464/sqft
- Tax assessed value: $526,000
- Annual tax amount: $6,102
- Date on market: 10/20/2026
- Road surface type: Paved
Estimated market value
$690,100
$656,000 - $725,000
$2,737/mo
Price history
| Date | Event | Price |
|---|---|---|
| 11/1/2026 | Pending sale | $699,000$464/sqft |
Source:  Maine Listings #1684952 Report a problem | ||
| 10/20/2026 | Listed for sale | $699,000+105.6%$464/sqft |
Source: Maine Listings #1684952 Report a problem | ||
| 11/8/2019 | Sold | $339,900$225/sqft |
Source: Maine Listings #1432716 Report a problem | ||
| 10/16/2019 | Pending sale | $339,900$225/sqft |
Source: Berkshire Hathaway Homeservices New England Prime Properties #1432716 Report a problem | ||
| 7/11/2019 | Listed for sale | $339,900-21%$225/sqft |
Source: Berkshire Hathaway HomeServices New England Prime Properties #1424187 Report a problem | ||
| 4/16/2019 | Listing removed | $430,000$285/sqft |
Source: Coldwell Banker Residential Brokerage - Saco #1374668 Report a problem | ||
| 12/3/2018 | Listed for sale | $430,000$285/sqft |
Source: Coldwell Banker Residential Brokerage - Saco #1374668 Report a problem | ||
Public tax history
| Year | Property taxes | Tax assessment |
|---|---|---|
| 2024 | $5,723 +6.4% | $526,000 +11.4% |
| 2023 | $5,381 +0.9% | $472,000 +8.3% |
| 2022 | $5,333 +4.7% | $435,700 +21.2% |
| 2021 | $5,092 +0.3% | $359,600 +9.2% |
| 2020 | $5,078 -0.5% | $329,300 |
| 2019 | $5,104 +339.6% | $329,300 +333.9% |
| 2018 | $1,161 +402.6% | $75,900 +416.3% |
| 2017 | $231 +4.5% | $14,700 +2.8% |
| 2016 | $221 +1.8% | $14,300 |
| 2015 | $217 +1.9% | $14,300 |
| 2014 | $213 +51.1% | $14,300 +40.2% |
| 2013 | $141 +2.9% | $10,200 |
| 2012 | $137 | $10,200 |
Find assessor info on the county website
Monthly payment
Est. payment
Payment breakdown
Explore the cost of this home by adjusting the details. Changes won't be saved.Climate risks
Neighborhood: 04064
Similar homes
- $650,0003 bd3 ba2k sqft105 Ross Road, Old Orchard Beach, ME 04064Active
 MLS ID #1685298, Landing Real Estate. Maine Listings
- $499,0004 bd2 ba1.7k sqft4 Willow Avenue, Old Orchard Beach, ME 04064Active
 MLS ID #1684619, Keller Williams Realty. Maine Listings
- $695,0004 bd3 ba1.8k sqft94 Running Hill Road, Scarborough, ME 04074Active
 MLS ID #1687425, F.O. Bailey Real Estate. Maine Listings
- $485,0002 bd2 ba1.4k sqft51 Wild Dunes Way #3, Old Orchard Beach, ME 04064Active
 MLS ID #1684840, Real Broker. Maine Listings
- $699,5003 bd3 ba1.8k sqft54 Mitchell Hill Road, Scarborough, ME 04074ActiveMLS ID #1674982, Cottage & Co Real Estate. Maine Listings
- $610,0003 bd3 ba2k sqft19 Black Birch Way #19, Old Orchard Beach, ME 04064ActiveMLS ID #1682993, Heart & Home Realty. Maine Listings
- $399,9003 bd3 ba1.4k sqft10 Ocean Park Road #7, Old Orchard Beach, ME 04064ActiveMLS ID #1683813, Fontaine Family-The Real Estate Leader. Maine Listings
- $699,9003 bd3 ba1.7k sqft8 Hazel Drive, Windham, ME 04062ActiveMLS ID #1685183, The Maine Real Estate Experience. Maine Listings
- $580,0003 bd2 ba1.5k sqft4 Ardora Circle, Scarborough, ME 04074ActiveMLS ID #1684207, Real Broker. Maine Listings
- $939,9005 bd2 ba1.9k sqft4 Sunset Drive, Old Orchard Beach, ME 04064ActiveMLS ID #1679716, Bayley Realty Group. Maine Listings
- $799,0003 bd3 ba1.6k sqft37 Old Pool Road, Biddeford, ME 04005ActiveMLS ID #1674821, First Maine Real Estate. Maine Listings
- $595,0003 bd3 ba1.7k sqft284 Bradley Street #3, Saco, ME 04072ActiveMLS ID #1686938, Portside Real Estate Group. Maine Listings
- $689,9003 bd3 ba1.6k sqft3 Tidal Court, Wells, ME 04090ActiveMLS ID #1683437, Keller Williams Coastal and Lakes & Mountains Realty. Maine Listings
- $669,9003 bd3 ba2k sqft65 Chappell Road, Lyman, ME 04002ActiveMLS ID #1680140, Plowman Realty Group. Maine Listings
- $559,0003 bd2 ba1.7k sqft67 Overlook Road, Windham, ME 04062ActiveMLS ID #1685771, Portside Real Estate Group. Maine Listings
- $869,9003 bd2 ba1.3k sqft3 Scadlock Mill Road, Biddeford, ME 04005ActiveMLS ID #1665170, OceanView Properties. Maine Listings
- $729,0004 bd2 ba1.5k sqft161 Wayside Road, Portland, ME 04102ActiveMLS ID #1684864, Keller Williams Realty. Maine Listings
- $599,9994 bd3 ba2k sqft251 Poor Farm Road, Lyman, ME 04002ActiveMLS ID #1685055, Keller Williams Realty. Maine Listings
- $635,0002 bd2 ba1.4k sqft11 Stoney Creek Road #11, Scarborough, ME 04074ActiveMLS ID #1686869, RE/MAX Oceanside. Maine Listings
- $599,9004 bd3 ba2.1k sqft16 Pheasant Ridge Drive, Windham, ME 04062ActiveMLS ID #1677400, Maine Real Estate Experts. Maine Listings
