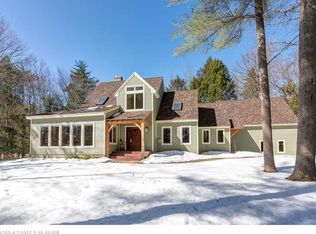
This post & beam in West Falmouth includes deeded Highland Lake access and features many perennial flower gardens, exposed beams, hardwood oak floors, granite countertops, new windows (first floor), a secluded back yard and is tucked into a quiet neighborhood within this small town that showcases some of Maine's top-rated schools (Great Schools & U.S. News World). Swimming, fishing, ice-skating & boating anytime without leaving your neighborhood. Live the lake vacation lifestyle year around with 295 feet of deeded, neighborhood (only) shared lake frontage via a short stroll on the neighborhood's private, paved road. Includes large swimming docks, a canoe launch dock, canoe/kayak storage racks, the possibility of a future boat slip on the neighborhood's boat dock, and a roofed barbecue picnic gazebo area. Yet this home is also convenient to restaurants, shopping, entertainment, employment, or the vibrant waterfront and cultural offerings of Portland, with just a short drive away.
Active
$876,000
9 Lakeside Drive, Falmouth, ME 04105
4beds
2,088sqft
Single Family Residence
Built in 1991
2.11 Acres Lot
$847,900 Zestimate®
$420/sqft
$117/mo HOA
What's special
Deeded highland lake accessCanoe launch dockGranite countertopsHardwood oak floorsPrivate paved roadLarge swimming docksMany perennial flower gardens
- 54 days
- 1,178
- 77
Likely to sell faster than
Zillow last checked:
Listing updated:
Listed by:
homecoin.com
Source: Maine Listings,MLS#: 1677885
Facts & features
Interior
Bedrooms & bathrooms
- Bedrooms: 4
- Bathrooms: 3
- Full bathrooms: 2
- 1/2 bathrooms: 1
Bedroom 1
- Features: Closet
- Level: First
Bedroom 2
- Features: Full Bath, Separate Shower, Vaulted Ceiling(s), Walk-In Closet(s)
- Level: Second
Bedroom 3
- Features: Closet, Vaulted Ceiling(s)
- Level: Second
Bedroom 4
- Features: Above Garage, Vaulted Ceiling(s), Walk-In Closet(s)
- Level: Second
Dining room
- Features: Built-in Features, Skylight, Vaulted Ceiling(s), Wood Burning Fireplace
- Level: First
Family room
- Features: Wood Burning Fireplace
- Level: First
Kitchen
- Features: Eat-in Kitchen
- Level: First
Heating
- Baseboard, Hot Water, Zoned
Cooling
- None
Appliances
- Included: Dishwasher, Disposal, Dryer, Microwave, Electric Range, Refrigerator, Washer, ENERGY STAR Qualified Appliances
Features
- 1st Floor Bedroom, Bathtub, Pantry, Shower, Storage, Walk-In Closet(s), Primary Bedroom w/Bath
- Flooring: Carpet, Tile, Hardwood
- Basement: Bulkhead,Interior Entry,Full
- Number of fireplaces: 1
Interior area
- Total structure area: 2,088
- Total interior livable area: 2,088 sqft
- Finished area above ground: 2,088
- Finished area below ground: 0
Property
Parking
- Total spaces: 2
- Parking features: Paved, 1 - 4 Spaces, Garage Door Opener
- Attached garage spaces: 2
Features
- Levels: Multi/Split
- Patio & porch: Deck, Porch
- Has view: Yes
- View description: Trees/Woods
Lot
- Size: 2.11 Acres
- Features: Near Turnpike/Interstate, Near Town, Neighborhood, Level, Open Lot, Wooded
Details
- Additional structures: Shed(s)
- Parcel number: FMTHMU70B004
- Zoning: single family reside
- Other equipment: Internet Access Available
Construction
Type & style
- Home type: SingleFamily
- Architectural style: Other
- Property subtype: Single Family Residence
Materials
- Wood Frame, Clapboard, Wood Siding
- Foundation: Poured Concrete
- Roof: Shingle
Condition
- Year built: 1991
Utilities & green energy
- Electric: Circuit Breakers
- Sewer: Septic Tank, Engineered Septic
- Water: Public
Green energy
- Energy efficient items: Ceiling Fans
Community & HOA
Community
- Security: Air Radon Mitigation System
- Subdivision: Winslow Common Homeowner Association
HOA
- Has HOA: Yes
- HOA fee: $1,400 annually
Location
- Region: Falmouth
Financial & listing details
- Price per square foot: $420/sqft
- Tax assessed value: $665,000
- Annual tax amount: $8,878
- Date on market: 8/26/2026
- Exclusions: Dining Room brass chandilier style light
- Road surface type: Paved
Estimated market value
$847,900
$806,000 - $890,000
$4,901/mo
Price history
| Date | Event | Price |
|---|---|---|
| 8/26/2026 | Listed for sale | $876,000$420/sqft |
Source:  Maine Listings #1677885 Report a problem Maine Listings #1677885 Report a problem | ||
Public tax history
| Year | Property taxes | Tax assessment |
|---|---|---|
| 2024 | $8,898 -0.8% | $665,000 -6.3% |
| 2023 | $8,972 +4.7% | $709,800 -1.2% |
| 2022 | $8,567 +23.2% | $718,700 +76.2% |
| 2020 | $6,956 +6% | $408,000 |
| 2019 | $6,564 -2.3% | $408,000 |
| 2018 | $6,720 +5.4% | $408,000 |
| 2017 | $6,373 +3.5% | $408,000 |
| 2016 | $6,157 +3.1% | $408,000 |
| 2015 | $5,969 +6.4% | $408,000 |
| 2014 | $5,612 +2.4% | $408,000 |
| 2012 | $5,479 +3.9% | $408,000 |
| 2011 | $5,271 +4.7% | $408,000 +0.1% |
| 2009 | $5,033 | $407,500 |
| 2008 | $5,033 | $407,500 +24.1% |
| 2006 | -- | $328,300 |
Find assessor info on the county website
Monthly payment
Est. payment
Payment breakdown
Explore the cost of this home by adjusting the details. Changes won't be saved.Climate risks
Neighborhood: 04105
Similar homes
- $849,9003 bd3 ba2.7k sqft605 River Road, Windham, ME 04062Active

 MLS ID #1673747, Keller Williams Realty. Maine Listings
 - $579,9003 bd2 ba1.5k sqft362 Gray Road, Falmouth, ME 04105Active
 MLS ID #1681398, Greater Portland Realty. Maine Listings
 - $599,9004 bd3 ba2.1k sqft16 Pheasant Ridge Drive, Windham, ME 04062Active
 MLS ID #1677400, Maine Real Estate Experts. Maine Listings
 - $799,0004 bd3 ba3.1k sqft6 Settlers Way, Gorham, ME 04038Active
 MLS ID #1676117, Century 21 First Choice Realty. Maine Listings
 - $730,0004 bd3 ba2.4k sqft85 Mill Ridge Road, North Yarmouth, ME 04097ActiveMLS ID #1683960, Regency Realty Group. Maine Listings
- $599,0004 bd2 ba2.4k sqft23 Tate Lane, Windham, ME 04062ActiveMLS ID #1677738, Keller Williams Realty. Maine Listings
- $1,100,0003 bd3 ba2.4k sqft26 Tenney Street, Yarmouth, ME 04096ActiveMLS ID #1684764, Portside Real Estate Group. Maine Listings
- $599,9003 bd2 ba1.7k sqft135 Burnell Drive, Yarmouth, ME 04096ActiveMLS ID #1679287, Bay Realty. Maine Listings
- $887,5004 bd2 ba2.6k sqft63 Black Point Road, New Gloucester, ME 04260ActiveMLS ID #1681558, Keller Williams Realty. Maine Listings
- $799,9504 bd3 ba1.8k sqft98 Vista Drive, Windham, ME 04062ActiveMLS ID #1677792, Keller Williams Realty. Maine Listings
- $775,0003 bd3 ba2.6k sqft32 Pennywhistle Drive, Windham, ME 04062ActiveMLS ID #1681015, Keller Williams Realty. Maine Listings
- $899,0003 bd3 ba2.3k sqft410 Intervale Road, New Gloucester, ME 04260ActiveMLS ID #1681095, Blue Lobster Real Estate. Maine Listings
- $949,0003 bd2 ba2.4k sqft4 Tidal Brook Rd Extension, Freeport, ME 04032ActiveMLS ID #1679042, Peninsula Real Estate LLC. Maine Listings
- $935,0002 bd2 ba1.4k sqft410 Gilman Road, Yarmouth, ME 04096ActiveMLS ID #1679273, Legacy Properties Sotheby's International Realty. Maine Listings
- $569,0004 bd2 ba2k sqft5 Cliff Drive, Windham, ME 04062ActiveMLS ID #1675497, Rockstar Real Estate. Maine Listings
- $538,0003 bd2 ba1.5k sqft7 Mancini Road, Windham, ME 04062ActiveMLS ID #1679562, Landing Real Estate. Maine Listings
- $849,0003 bd3 ba2.6k sqft20 Winnocks Neck Road, Scarborough, ME 04074ActiveMLS ID #1680951, Keller Williams Realty. Maine Listings
- $819,0003 bd2 ba2.7k sqft125 Loring Lane, Pownal, ME 04069ActiveMLS ID #1682760, Benchmark Real Estate. Maine Listings
- $649,9993 bd2 ba2.4k sqft51 Gambo Road, Windham, ME 04062ActiveMLS ID #1679029, Landing Real Estate. Maine Listings
- $540,0004 bd4 ba2.3k sqft19 Yarmouth Road, Gray, ME 04039ActiveMLS ID #1680298, Better Homes & Gardens Real Estate/The Masiello Group. Maine Listings
