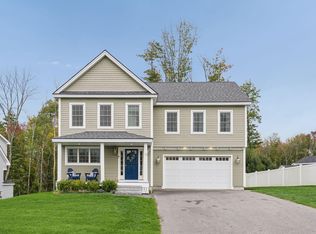
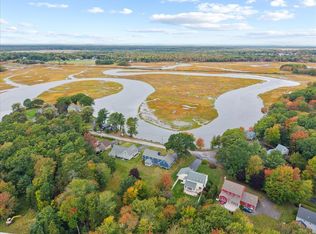
INCREDIBLE VALUE! Scarborough living at its best in Leighton Farm! Located in one of the area's most desirable neighborhoods, 17 Leighton Farm Road offers the space, privacy and amenities you've been looking for, all just minutes from Scarborough's beaches, shopping, dining and major commuter routes. This beautifully cared-for 4 bedroom, 2.5 bathroom Colonial is designed for both comfortable everyday living and entertaining. The main level features hardwood floors, high ceilings, a spacious kitchen with cherry cabinetry, granite countertops and stainless steel appliances, plus an inviting living room with propane fireplace. A dedicated office adds flexibility for working from home, studying or creating a quiet retreat. Upstairs, the generous primary suite includes a walk-in closet and private bath with tiled shower. Three additional bedrooms, all with large closets, and convenient second-floor laundry provide plenty of room for family and guests. The outdoor spaces are just as inviting. Enjoy wooded privacy from the maintenance-free deck, gather around the hardscaped backyard patio, or envision a future hot tub on the existing concrete pad. Irrigation keeps the beautifully landscaped grounds looking their best throughout the season. Five Mitsubishi heat pumps provide heating and cooling throughout the home, and the garage is equipped with an EV charger for added convenience. With its sought-after Scarborough location, spacious interior, attractive finishes and exceptional outdoor setting, 17 Leighton Farm Road is a wonderful opportunity to make yourself at home in Leighton Farm.
Active
Price cut: $49K (10/2)
$950,000
17 Leighton Farm Road, Scarborough, ME 04074
4beds
2,422sqft
Single Family Residence
Built in 2017
10,018 Square Feet Lot
$-- Zestimate®
$392/sqft
$-- HOA
What's special
Attractive finishesHardscaped backyard patioExceptional outdoor settingHigh ceilingsGranite countertopsHardwood floorsConvenient second-floor laundry
- 49 days
- 746
- 37
Zillow last checked:
Listing updated:
Listed by:
Keller Williams Realty
Source: Maine Listings,MLS#: 1676783
Facts & features
Interior
Bedrooms & bathrooms
- Bedrooms: 4
- Bathrooms: 3
- Full bathrooms: 2
- 1/2 bathrooms: 1
Primary bedroom
- Features: Above Garage, Closet, Double Vanity, Full Bath, Suite, Walk-In Closet(s)
- Level: Second
Bedroom 1
- Features: Closet, Walk-In Closet(s)
- Level: Second
Bedroom 2
- Features: Closet, Walk-In Closet(s)
- Level: Second
Bedroom 3
- Features: Closet, Walk-In Closet(s)
- Level: Second
Dining room
- Features: Dining Area, Informal
- Level: First
Kitchen
- Features: Eat-in Kitchen, Kitchen Island
- Level: First
Laundry
- Level: Second
Living room
- Features: Gas Fireplace
- Level: First
Sunroom
- Features: Four-Season, Heated
- Level: First
Heating
- Baseboard, Direct Vent Furnace, Heat Pump, Hot Water, Zoned
Cooling
- Heat Pump
Appliances
- Included: Dishwasher, Microwave, Gas Range, Refrigerator
Features
- Shower, Storage, Walk-In Closet(s), Primary Bedroom w/Bath
- Flooring: Carpet, Tile, Wood
- Windows: Double Pane Windows, Low Emissivity Windows
- Basement: Doghouse,Interior Entry,Walk-Out Access,Full,Unfinished
- Number of fireplaces: 1
Interior area
- Total structure area: 2,422
- Total interior livable area: 2,422 sqft
- Finished area above ground: 2,422
- Finished area below ground: 0
Property
Parking
- Total spaces: 2
- Parking features: Paved, 1 - 4 Spaces, On Site, Off Street, Garage Door Opener
- Attached garage spaces: 2
Features
- Levels: Multi/Split
- Patio & porch: Deck, Porch
- Has view: Yes
- View description: Fields, Trees/Woods
Lot
- Size: 10,018 Square Feet
- Features: Interior Lot, Near Country Club, Near Golf Course, Near Public Beach, Near Shopping, Near Turnpike/Interstate, Near Town, Neighborhood, Suburban, Near Railroad, Level, Open Lot, Sidewalks, Landscaped, Wooded
Details
- Parcel number: SCARMR057L1B37
- Zoning: R2
Construction
Type & style
- Home type: SingleFamily
- Architectural style: Colonial
- Property subtype: Single Family Residence
Materials
- Wood Frame, Vinyl Siding
- Foundation: Poured Concrete
- Roof: Shingle
Condition
- Year built: 2017
Utilities & green energy
- Electric: On Site, Circuit Breakers, Underground
- Sewer: Public Sewer
- Water: Public
Community & HOA
Community
- Security: Air Radon Mitigation System
- Subdivision: Leighton Farm
Location
- Region: Cape Elizabeth
Financial & listing details
- Price per square foot: $392/sqft
- Tax assessed value: $468,300
- Annual tax amount: $7,981
- Date on market: 8/19/2026
- Electric utility on property: Yes
- Road surface type: Paved
Estimated market value
Not available
Estimated sales range
Not available
Not available
Price history
| Date | Event | Price |
|---|---|---|
| 10/2/2026 | Price change | $950,000-4.9%$392/sqft |
Source:  Maine Listings #1676783 Report a problem Maine Listings #1676783 Report a problem | ||
| 8/19/2026 | Listed for sale | $999,000+116.5%$412/sqft |
Source: Maine Listings #1676783 Report a problem | ||
| 1/19/2018 | Sold | $461,500$191/sqft |
Source: Maine Listings #1329420 Report a problem | ||
Public tax history
| Year | Property taxes | Tax assessment |
|---|---|---|
| 2024 | $7,479 | $468,300 |
| 2023 | $7,479 +3.8% | $468,300 |
| 2022 | $7,207 +3.6% | $468,300 |
| 2020 | $6,959 +1.1% | $468,300 |
| 2019 | $6,884 +527.5% | $468,300 +604.2% |
| 2017 | $1,097 +131.9% | $66,500 +123.9% |
| 2016 | $473 | $29,700 |
Find assessor info on the county website
Monthly payment
Est. payment
Payment breakdown
Explore the cost of this home by adjusting the details. Changes won't be saved.Climate risks
Neighborhood: Oak Hill
- $736,4003 bd2 ba1.7k sqft21 Leighton Farm #LOT 38, Scarborough, ME 04074Off Market
- $794,1004 bd2 ba2.4k sqft17 Leighton Farm #LOT 37, Scarborough, ME 04074Off Market
- $919,3004 bd3 ba2.2k sqft22 Leighton Farm Rd, Scarborough, ME 04074Off Market

- $850,8004 bd3 ba2.3k sqft24 Leighton Farm #LOT 33, Scarborough, ME 04074Off Market
Similar homes
- $975,0004 bd3 ba2.4k sqft3 Winn Way, Scarborough, ME 04074Active
 MLS ID #1682682, Portside Real Estate Group. Maine Listings
 - $950,0004 bd3 ba2.1k sqft21 Elmwood Avenue, Scarborough, ME 04074Active
 MLS ID #1682778, Signature Homes Real Estate Group, LLC. Maine Listings
 - $925,0004 bd3 ba2.9k sqft24 Clay Pits Road, Scarborough, ME 04074Active
 MLS ID #1682742, Keller Williams Realty. Maine Listings
 - $999,0004 bd3 ba2.1k sqftLot 4 Oakley Circle, Scarborough, ME 04074Active
 MLS ID #1673392, Signature Homes Real Estate Group, LLC. Maine Listings
 - $795,0003 bd2 ba1.4k sqft32 Elmwood Avenue, Scarborough, ME 04074ActiveMLS ID #1681664, Coldwell Banker Realty. Maine Listings
- $995,0004 bd3 ba2.5k sqft161 Two Rod Road, Scarborough, ME 04074ActiveMLS ID #1669805, Coastal Pine Real Estate, LLC. Maine Listings
- $875,0004 bd2 ba2.4k sqft15 Powderhorn Drive, Scarborough, ME 04074ActiveMLS ID #1681142, The Maine Real Estate Experience. Maine Listings
- $989,0005 bd3 ba2.5k sqft8 Mast Road, Scarborough, ME 04074ActiveMLS ID #1665044, Benchmark Real Estate. Maine Listings
- $849,0003 bd3 ba2.6k sqft20 Winnocks Neck Road, Scarborough, ME 04074ActiveMLS ID #1680951, Keller Williams Realty. Maine Listings
- $1,125,0003 bd2 ba2.1k sqftLot 20 Oakley Circle, Scarborough, ME 04074ActiveMLS ID #1680658, Signature Homes Real Estate Group, LLC. Maine Listings
- $799,0003 bd3 ba2.4k sqft4 Sumac Lane, Scarborough, ME 04074ActiveMLS ID #1682337, Signature Homes Real Estate Group, LLC. Maine Listings
- $600,0004 bd2 ba1.6k sqft155 Black Point Road, Scarborough, ME 04074ActiveMLS ID #1683470, Waypoint Brokers Collective. Maine Listings
- $750,0003 bd2 ba1.9k sqft26 Evergreen Farms Road, Scarborough, ME 04074ActiveMLS ID #1682582, Maine Real Estate Experts. Maine Listings
- $650,0002 bd2 ba1.5k sqft4 Juneberry Lane, Scarborough, ME 04074ActiveMLS ID #1683176, RE/MAX Shoreline. Maine Listings
- $675,0004 bd2 ba1.5k sqft14 Pleasant Avenue, Scarborough, ME 04074ActiveMLS ID #1682563, Marsden Real Estate. Maine Listings
- $945,0004 bd3 ba3.3k sqft58 Tide Mill Road, Portland, ME 04102ActiveMLS ID #1667454, Benchmark Real Estate. Maine Listings
- $730,0007 bd4 ba3k sqft386 Gorham Road, Scarborough, ME 04074ActiveMLS ID #1672037, Gardner Real Estate Group. Maine Listings
- $744,9003 bd3 ba2k sqft5 Iris Drive, Scarborough, ME 04074ActiveMLS ID #1680338, Bayley Realty Group. Maine Listings
- $575,0004 bd2 ba1.4k sqft23 Robinson Road, Scarborough, ME 04074ActiveMLS ID #1681862, Keller Williams Realty. Maine Listings
- $850,0003 bd3 ba2.1k sqft3 Pheasant Hill Road, Cape Elizabeth, ME 04107ActiveMLS ID #1682659, Maine Real Estate Co. Maine Listings
