Construction is starting soon on this beautiful modern ranch, thoughtfully designed for comfortable one-level living with an open, inviting floor plan. The cathedral-ceilinged open-concept kitchen, dining, and living area creates a bright and spacious gathering space, perfect for everyday living and entertaining. The custom kitchen will feature quality finishes and generous allowances, giving buyers the opportunity to personalize their new home with their own style and selections. The impressive primary suite offers a private retreat with a spacious bedroom and walk-in closet. Enjoy the outdoors from the welcoming farmer's porch or spacious rear deck, all set on a private lot with the convenience of public water and sewer. Generous allowances for high-end finishes provide plenty of opportunity to customize your new home while construction is underway. Ideally located close to beautiful beaches, shopping, and Downtown Portland, with easy access to Route 1, I-295, and I-95/Maine Turnpike. A private setting, modern design, exceptional customization, and a convenient location — this is your opportunity to make a brand-new home truly your own!
Active
$1,125,000
Lot 20 Oakley Circle, Scarborough, ME 04074
3beds
2,114sqft
Single Family Residence
Built in 2026
0.25 Acres Lot
$-- Zestimate®
$532/sqft
$-- HOA
What's special
- 24 days
- 132
- 11
Zillow last checked:
Listing updated:
Listed by:
Signature Homes Real Estate Group, LLC
Source: Maine Listings,MLS#: 1680658
Facts & features
Interior
Bedrooms & bathrooms
- Bedrooms: 3
- Bathrooms: 2
- Full bathrooms: 2
Bedroom 1
- Level: First
Bedroom 2
- Level: First
Bedroom 3
- Level: First
Dining room
- Level: First
Kitchen
- Level: First
Living room
- Level: First
Office
- Level: First
Heating
- Baseboard, Direct Vent Furnace, Zoned
Cooling
- None
Features
- 1st Floor Bedroom, 1st Floor Primary Bedroom w/Bath, Bathtub, Pantry, Shower, Storage, Walk-In Closet(s), Primary Bedroom w/Bath
- Flooring: Other
- Windows: Double Pane Windows, Low Emissivity Windows
- Basement: Doghouse,Interior Entry,Full,Unfinished
- Number of fireplaces: 1
Interior area
- Total structure area: 2,114
- Total interior livable area: 2,114 sqft
- Finished area above ground: 2,114
- Finished area below ground: 0
Property
Parking
- Total spaces: 2
- Parking features: Paved, 1 - 4 Spaces, On Site, Off Street, Garage Door Opener
- Attached garage spaces: 2
Features
- Patio & porch: Deck, Porch
- Has view: Yes
- View description: Trees/Woods
Lot
- Size: 0.25 Acres
- Features: Near Public Beach, Near Turnpike/Interstate, Near Town, Neighborhood, Suburban, Level, Open Lot, Wooded
Details
- Zoning: Res
Construction
Type & style
- Home type: SingleFamily
- Architectural style: Contemporary,Cottage,Ranch
- Property subtype: Single Family Residence
Materials
- Wood Frame, Clapboard, Vertical Siding, Vinyl Siding
- Foundation: Poured Concrete
- Roof: Composition,Shingle
Condition
- New Construction
- New construction: Yes
- Year built: 2026
Details
- Warranty included: Yes
Utilities & green energy
- Electric: Circuit Breakers
- Sewer: Public Sewer
- Water: Public
Community & HOA
Community
- Subdivision: Elmwood Meadows
HOA
- Has HOA: Yes
Location
- Region: Scarborough
Financial & listing details
- Price per square foot: $532/sqft
- Annual tax amount: $1
- Date on market: 9/15/2026
- Road surface type: Paved
Estimated market value
Not available
Estimated sales range
Not available
Not available
Price history
| Date | Event | Price |
|---|---|---|
| 9/15/2026 | Listed for sale | $1,125,000$532/sqft |
Source:  Maine Listings #1680658 Report a problem Maine Listings #1680658 Report a problem | ||
Public tax history
Tax history is unavailable.
Monthly payment
Est. payment
Payment breakdown
Explore the cost of this home by adjusting the details. Changes won't be saved.Climate risks
Neighborhood: Oak Hill
- $1,203,7004 bd4 ba3.1k sqft6 Leighton Farm Rd, Scarborough, ME 04074Off Market
- $940,0006 bd5 ba5.7k sqft23 Elmwood Ave, Scarborough, ME 04074Sold
- $804,7004 bd3 ba2.4k sqftLot 37, 17 Leighton Farm Rd, Scarborough, ME 04074Off Market
- $647,1004 bd3 ba1.9k sqft1 Greenacres Ln, Scarborough, ME 04074Off Market
Similar homes
- $975,0004 bd3 ba2.4k sqft3 Winn Way, Scarborough, ME 04074Active
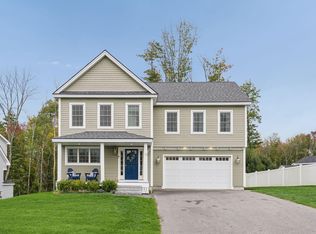
 MLS ID #1682682, Portside Real Estate Group. Maine Listings
 - $950,0004 bd3 ba2.1k sqft21 Elmwood Avenue, Scarborough, ME 04074Active
 MLS ID #1682778, Signature Homes Real Estate Group, LLC. Maine Listings
 - $950,0004 bd3 ba2.4k sqft17 Leighton Farm Road, Scarborough, ME 04074Active
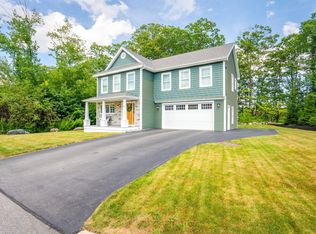 MLS ID #1676783, Keller Williams Realty. Maine Listings
 - $719,9003 bd3 ba1.7k sqft5 Summerfield Lane, Scarborough, ME 04074Active
 MLS ID #1683643, Redfin Corporation. Maine Listings
 - $795,0003 bd2 ba1.4k sqft32 Elmwood Avenue, Scarborough, ME 04074ActiveMLS ID #1681664, Coldwell Banker Realty. Maine Listings
- $999,0004 bd3 ba2.1k sqftLot 4 Oakley Circle, Scarborough, ME 04074ActiveMLS ID #1673392, Signature Homes Real Estate Group, LLC. Maine Listings
- $745,0002 bd2 ba2.3k sqft12 Lilac Lane, Scarborough, ME 04074ActiveMLS ID #1683743, Legacy Properties Sotheby's International Realty. Maine Listings
- $995,0004 bd3 ba2.5k sqft161 Two Rod Road, Scarborough, ME 04074ActiveMLS ID #1669805, Coastal Pine Real Estate, LLC. Maine Listings
- $875,0004 bd2 ba2.4k sqft15 Powderhorn Drive, Scarborough, ME 04074ActiveMLS ID #1681142, The Maine Real Estate Experience. Maine Listings
- $600,0004 bd2 ba1.6k sqft155 Black Point Road, Scarborough, ME 04074ActiveMLS ID #1683470, Waypoint Brokers Collective. Maine Listings
- $750,0003 bd2 ba1.9k sqft26 Evergreen Farms Road, Scarborough, ME 04074ActiveMLS ID #1682582, Maine Real Estate Experts. Maine Listings
- $849,0003 bd3 ba2.6k sqft20 Winnocks Neck Road, Scarborough, ME 04074ActiveMLS ID #1680951, Keller Williams Realty. Maine Listings
- $650,0002 bd2 ba1.5k sqft4 Juneberry Lane, Scarborough, ME 04074ActiveMLS ID #1683176, RE/MAX Shoreline. Maine Listings
- $989,0005 bd3 ba2.5k sqft8 Mast Road, Scarborough, ME 04074ActiveMLS ID #1665044, Benchmark Real Estate. Maine Listings
- $1,149,0002 bd3 ba1.2k sqft6 Vista Drive, Scarborough, ME 04074ActiveMLS ID #1681191, Keller Williams Realty. Maine Listings
- $1,299,9994 bd3 ba2.4k sqft6 Avenue Six, Scarborough, ME 04074ActiveMLS ID #1669314, Keller Williams Realty. Maine Listings
- $1,195,0004 bd3 ba2.3k sqft28 Stone Drive, Cape Elizabeth, ME 04107ActiveMLS ID #1683322, Keller Williams Realty. Maine Listings
- $675,0004 bd2 ba1.5k sqft14 Pleasant Avenue, Scarborough, ME 04074ActiveMLS ID #1682563, Marsden Real Estate. Maine Listings
- $750,0003 bd1 ba1.1k sqft8 Champion Street, Scarborough, ME 04074ActiveMLS ID #1683785, Keller Williams Realty. Maine Listings
- $1,399,9003 bd3 ba2.1k sqft5 Marsh Bend Drive, Scarborough, ME 04074ActiveMLS ID #1682751, Portside Real Estate Group. Maine Listings
