Come experience why everyone loves living in Magnolia Place! This coveted community offers an enviable, maintenance-free lifestyle right in the heart of Scarborough. Designed for both seamless entertaining and everyday comfort, this contemporary ranch-style home features an open, cathedral-ceilinged kitchen and living area centered around a cozy fireplace. Unwind in the sunroom addition—an ideal setting for quiet reading, listening to music, or catching your favorite movies—or relax in the sunlit sitting room, perfect for your morning coffee or a cozy home office. The spacious primary suite serves as a true private retreat, featuring a dedicated library, studio, or workout space complete with built-in bookshelves. A well-appointed second bedroom and full bath beautifully complement the main layout, while the finished attic offers versatile options for additional living space or extensive storage. Outside, the home is thoughtfully sited for maximum privacy, with a sun-drenched patio ideal for year-round enjoyment. All of this is located just minutes from Maine's finest beaches, the Scarborough Marsh, the Eastern Trail, and Scarborough's premier shopping and amenities. Don't miss the chance to make this extraordinary home yours—schedule your private tour today!
Active under contract
$745,000
12 Lilac Lane, Scarborough, ME 04074
2beds
2,324sqft
Single Family Residence
Built in 1999
0.46 Acres Lot
$-- Zestimate®
$321/sqft
$225/mo HOA
What's special
Cozy fireplaceSunroom additionSunlit sitting roomSpacious primary suite
- 29 days
- 1,710
- 114
Likely to sell faster than
Zillow last checked:
Listing updated:
Listed by:
Legacy Properties Sotheby's International Realty
Source: Maine Listings,MLS#: 1683743
Facts & features
Interior
Bedrooms & bathrooms
- Bedrooms: 2
- Bathrooms: 2
- Full bathrooms: 2
Primary bedroom
- Features: Full Bath, Walk-In Closet(s)
- Level: First
Bedroom 1
- Features: Closet
- Level: First
Dining room
- Features: Cathedral Ceiling(s), Dining Area, Informal
- Level: First
Kitchen
- Features: Cathedral Ceiling(s), Eat-in Kitchen, Kitchen Island
- Level: First
Library
- Features: Built-in Features
- Level: First
Living room
- Features: Cathedral Ceiling(s), Gas Fireplace, Informal
- Level: First
Office
- Level: First
Sunroom
- Features: Four-Season, Heated
- Level: First
Heating
- Baseboard, Radiant
Cooling
- None
Appliances
- Included: Dishwasher, Disposal, Dryer, Microwave, Electric Range, Refrigerator, Washer, Other
Features
- 1st Floor Primary Bedroom w/Bath, Attic, Bathtub, Storage, Walk-In Closet(s)
- Flooring: Carpet, Tile, Wood
- Windows: Double Pane Windows
- Number of fireplaces: 1
Interior area
- Total structure area: 2,324
- Total interior livable area: 2,324 sqft
- Finished area above ground: 2,324
- Finished area below ground: 0
Property
Parking
- Total spaces: 2
- Parking features: Paved, 1 - 4 Spaces
- Attached garage spaces: 2
Accessibility
- Accessibility features: Level Entry
Features
- Patio & porch: Patio
- Has view: Yes
- View description: Scenic, Trees/Woods
Lot
- Size: 0.46 Acres
- Features: Irrigation System, Near Country Club, Near Golf Course, Near Shopping, Near Town, Level, Sidewalks, Landscaped, Wooded
Details
- Additional structures: Shed(s)
- Parcel number: SCARMR080L122
- Zoning: Residential
- Other equipment: Internet Access Available
Construction
Type & style
- Home type: SingleFamily
- Architectural style: Contemporary,Ranch
- Property subtype: Single Family Residence
Materials
- Wood Frame, Vinyl Siding
- Foundation: Slab
- Roof: Shingle
Condition
- Year built: 1999
Utilities & green energy
- Electric: Circuit Breakers
- Sewer: Public Sewer
- Water: Public
Community & HOA
Community
- Subdivision: Magnolia Place
HOA
- Has HOA: Yes
- HOA fee: $225 monthly
Location
- Region: Scarborough
Financial & listing details
- Price per square foot: $321/sqft
- Tax assessed value: $377,900
- Annual tax amount: $6,619
- Date on market: 10/9/2026
Estimated market value
Not available
Estimated sales range
Not available
Not available
Price history
| Date | Event | Price |
|---|---|---|
| 10/20/2026 | Contingent | $745,000$321/sqft |
Source:  Maine Listings #1683743 Report a problem | ||
| 10/9/2026 | Listed for sale | $745,000$321/sqft |
Source: Maine Listings #1683743 Report a problem | ||
Public tax history
| Year | Property taxes | Tax assessment |
|---|---|---|
| 2024 | $6,035 | $377,900 |
| 2023 | $6,035 +3.8% | $377,900 |
| 2022 | $5,816 +3.6% | $377,900 |
| 2020 | $5,616 +8.9% | $377,900 |
| 2019 | $5,155 -5.5% | $377,900 +14.3% |
| 2017 | $5,453 +3.6% | $330,700 |
| 2016 | $5,265 +2.8% | $330,700 |
| 2015 | $5,123 +7.8% | $330,700 |
| 2014 | $4,752 -2.7% | $330,700 |
| 2013 | $4,884 +7% | $330,700 |
| 2012 | $4,564 | $330,700 +8.5% |
| 2006 | -- | $304,800 |
Find assessor info on the county website
Monthly payment
Est. payment
Payment breakdown
Explore the cost of this home by adjusting the details. Changes won't be saved.Climate risks
Neighborhood: 04074

Similar homes
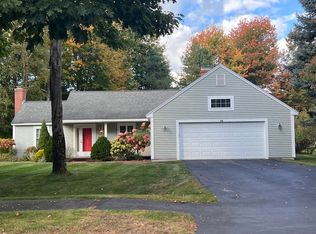
- $749,0004 bd3 ba2.3k sqft18 Equestrian Way, Scarborough, ME 04074Active

 MLS ID #1686095, Keller Williams Realty. Maine Listings
- $775,0004 bd3 ba2.1k sqft5 Hawthorn Circle, Scarborough, ME 04074Active
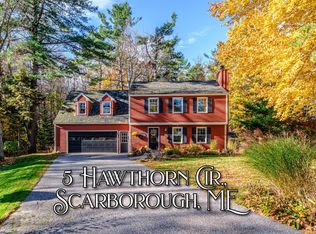 MLS ID #1686424, Regency Realty Group. Maine Listings
- $799,0004 bd2 ba2.4k sqft15 Powderhorn Drive, Scarborough, ME 04074Active
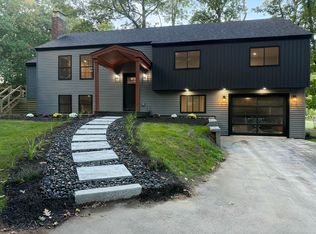 MLS ID #1681142, The Maine Real Estate Experience. Maine Listings
- $799,9003 bd3 ba2.6k sqft20 Winnocks Neck Road, Scarborough, ME 04074Active
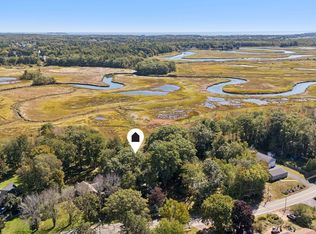 MLS ID #1680951, Keller Williams Realty. Maine Listings
- $765,0003 bd2 ba1.4k sqft32 Elmwood Avenue, Scarborough, ME 04074ActiveMLS ID #1681664, Coldwell Banker Realty. Maine Listings
- $675,0004 bd2 ba1.5k sqft14 Pleasant Avenue, Scarborough, ME 04074ActiveMLS ID #1682563, Marsden Real Estate. Maine Listings
- $650,0002 bd2 ba1.7k sqft7 Audubon Way #7, Scarborough, ME 04074ActiveMLS ID #1685067, PO-GO REALTY. Maine Listings
- $895,0003 bd3 ba2.1k sqft56 Dylan Drive, Scarborough, ME 04074ActiveMLS ID #1686158, Signature Homes Real Estate Group, LLC. Maine Listings
- $989,0005 bd3 ba2.5k sqft8 Mast Road, Scarborough, ME 04074ActiveMLS ID #1665044, Benchmark Real Estate. Maine Listings
- $649,0003 bd3 ba2.7k sqft244 Payne Road, Scarborough, ME 04074ActiveMLS ID #1672723, Signature Homes Real Estate Group, LLC. Maine Listings
- $685,0004 bd3 ba2k sqft85 Running Hill Road, Scarborough, ME 04074ActiveMLS ID #1678044, Landing Real Estate. Maine Listings
- $549,0002 bd2 ba1.9k sqft18 Whistler Landing #18, Scarborough, ME 04074ActiveMLS ID #1681032, Signature Homes Real Estate Group, LLC. Maine Listings
- $635,0002 bd2 ba1.4k sqft11 Stoney Creek Road #11, Scarborough, ME 04074ActiveMLS ID #1686869, RE/MAX Oceanside. Maine Listings
- $580,0003 bd2 ba1.5k sqft4 Ardora Circle, Scarborough, ME 04074ActiveMLS ID #1684207, Real Broker. Maine Listings
- $625,0003 bd2 ba2k sqft2 Colchester Drive, South Portland, ME 04106ActiveMLS ID #1683320, Keller Williams Realty. Maine Listings
- $995,0004 bd3 ba2.5k sqft161 Two Rod Road, Scarborough, ME 04074ActiveMLS ID #1669805, Coastal Pine Real Estate, LLC. Maine Listings
- $799,0003 bd2 ba2.2k sqft58 Fickett Street, South Portland, ME 04106ActiveMLS ID #1680465, Keller Williams Realty. Maine Listings
- $575,0003 bd2 ba1.9k sqft91 Scott Road, South Portland, ME 04106ActiveMLS ID #1685810, Keller Williams Realty. Maine Listings
- $950,0004 bd3 ba2.4k sqft3 Winn Way, Scarborough, ME 04074ActiveMLS ID #1682682, Portside Real Estate Group. Maine Listings
- $654,9953 bd4 ba2.3k sqft23 Frontrunner Way #B-1B, Scarborough, ME 04074ActiveMLS ID #1667980, Keller Williams Realty. Maine Listings
