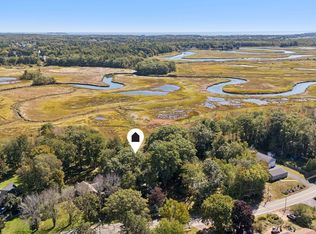
Welcome to 26 Evergreen Farms Rd. A wonderful quiet neighborhood in a prime location! The first floor of this lovely home is bright and has an open floor plan that is perfect for daily living and entertaining guests. The large kitchen has granite counter tops with stainless appliances and opens into a very spacious dining room. The living room has a gas fireplace and a slider leading out to the covered deck sizable enough for easy access to grill and lounge. A private office/bedroom with a vaulted ceiling and a full bath complete the first floor. The second floor has two roomy bedrooms with two walk-in closets and a full bath. There is an expansive basement with room for a finished space and a workshop. This property offers a number of ways to enjoy the outdoors with its covered deck as an extension of indoor living space and a firepit area. A well manicured established landscape just steps away from the beautiful Eastern Trail, which abuts the end of Evergreen Farms Road ensures all season outdoor appeal. Willowdale Golf Course is practically next door and the beach is merely 5 miles away! Downtown Portland hosting a plethora of wonderful restaurants and cultural offerings is just 8 miles away!
Pending
Price cut: $25K (10/7)
$750,000
26 Evergreen Farms Road, Scarborough, ME 04074
3beds
1,936sqft
Single Family Residence
Built in 1997
0.36 Acres Lot
$-- Zestimate®
$387/sqft
$-- HOA
What's special
Open floor planFirepit areaWell manicured established landscapeStainless appliancesVery spacious dining room
- 29 days
- 1,440
- 69
Likely to sell faster than
Zillow last checked:
Listing updated:
Listed by:
Maine Real Estate Experts 207-232-9108
Source: Maine Listings,MLS#: 1682582
Facts & features
Interior
Bedrooms & bathrooms
- Bedrooms: 3
- Bathrooms: 2
- Full bathrooms: 2
Bedroom 1
- Level: Second
Bedroom 2
- Level: Second
Bedroom 3
- Features: Cathedral Ceiling(s)
- Level: First
Dining room
- Level: First
Kitchen
- Level: First
Living room
- Features: Gas Fireplace
- Level: First
Heating
- Hot Water, Zoned
Cooling
- None
Appliances
- Included: Dishwasher, Disposal, Microwave, Electric Range, Refrigerator
Features
- 1st Floor Bedroom, Walk-In Closet(s)
- Flooring: Carpet, Laminate, Tile
- Basement: Bulkhead,Interior Entry,Full,Sump Pump,Unfinished
- Number of fireplaces: 1
Interior area
- Total structure area: 1,936
- Total interior livable area: 1,936 sqft
- Finished area above ground: 1,936
- Finished area below ground: 0
Video & virtual tour
Property
Parking
- Total spaces: 2
- Parking features: Paved, 1 - 4 Spaces
- Attached garage spaces: 2
Features
- Patio & porch: Deck
Lot
- Size: 0.36 Acres
- Features: Near Country Club, Near Golf Course, Near Public Beach, Near Shopping, Level, Sidewalks, Landscaped, Wooded
Details
- Additional structures: Shed(s)
- Parcel number: SCARMR061L016
- Zoning: R
- Other equipment: Cable
Construction
Type & style
- Home type: SingleFamily
- Architectural style: Cape Cod,Contemporary
- Property subtype: Single Family Residence
Materials
- Wood Frame, Clapboard
- Foundation: Poured Concrete
- Roof: Shingle
Condition
- Year built: 1997
Utilities & green energy
- Electric: Circuit Breakers, Underground
- Sewer: Public Sewer
- Water: Public
Community & HOA
Community
- Subdivision: Evergreen Farms
Location
- Region: Scarborough
Financial & listing details
- Price per square foot: $387/sqft
- Tax assessed value: $390,900
- Annual tax amount: $6,878
- Date on market: 9/30/2026
- Road surface type: Paved
Estimated market value
Not available
Estimated sales range
Not available
Not available
Price history
| Date | Event | Price |
|---|---|---|
| 10/20/2026 | Pending sale | $750,000$387/sqft |
Source:  Maine Listings #1682582 Report a problem | ||
| 10/7/2026 | Price change | $750,000-3.2%$387/sqft |
Source: Maine Listings #1682582 Report a problem | ||
| 9/30/2026 | Listed for sale | $775,000+109.5%$400/sqft |
Source: Maine Listings #1682582 Report a problem | ||
| 6/19/2015 | Sold | $370,000$191/sqft |
Source: Maine Listings #1209889 Report a problem | ||
Public tax history
| Year | Property taxes | Tax assessment |
|---|---|---|
| 2024 | $6,243 | $390,900 |
| 2023 | $6,243 +3.8% | $390,900 |
| 2022 | $6,016 +3.6% | $390,900 |
| 2020 | $5,809 +6.8% | $390,900 |
| 2019 | $5,437 +1.7% | $390,900 +20.6% |
| 2017 | $5,346 +3.6% | $324,200 |
| 2016 | $5,161 +2.8% | $324,200 |
| 2015 | $5,022 +5.9% | $324,200 |
| 2014 | $4,744 -0.9% | $324,200 |
| 2013 | $4,788 +7% | $324,200 |
| 2012 | $4,474 | $324,200 +4.2% |
| 2006 | -- | $311,200 |
Find assessor info on the county website
Monthly payment
Est. payment
Payment breakdown
Explore the cost of this home by adjusting the details. Changes won't be saved.Climate risks
Neighborhood: Oak Hill
- $829,5004 bd2 ba2.3k sqft28 Evergreen Farms Rd, Scarborough, ME 04074Off Market
- $680,8003 bd2 ba1.9k sqft24 Evergreen Farms Rd, Scarborough, ME 04074Off Market
- $732,3003 bd3 ba1.9k sqft22 Evergreen Farms Rd, Scarborough, ME 04074Off Market

- $788,8004 bd2 ba2.6k sqft30 Evergreen Farms Rd, Scarborough, ME 04074Off Market
Similar homes
- $749,0004 bd3 ba2.3k sqft18 Equestrian Way, Scarborough, ME 04074Active

 MLS ID #1686095, Keller Williams Realty. Maine Listings
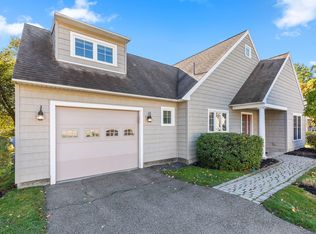
- $799,9003 bd3 ba2.6k sqft20 Winnocks Neck Road, Scarborough, ME 04074Active
 MLS ID #1680951, Keller Williams Realty. Maine Listings
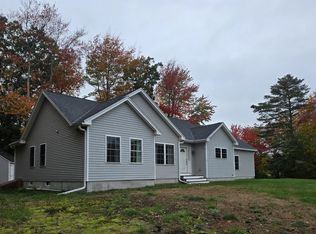
- $650,0002 bd2 ba1.7k sqft7 Audubon Way #7, Scarborough, ME 04074Active
 MLS ID #1685067, PO-GO REALTY. Maine Listings
- $765,0003 bd2 ba1.4k sqft32 Elmwood Avenue, Scarborough, ME 04074Active
 MLS ID #1681664, Coldwell Banker Realty. Maine Listings
- $895,0003 bd3 ba2.1k sqft56 Dylan Drive, Scarborough, ME 04074ActiveMLS ID #1686158, Signature Homes Real Estate Group, LLC. Maine Listings
- $799,0004 bd2 ba2.4k sqft15 Powderhorn Drive, Scarborough, ME 04074ActiveMLS ID #1681142, The Maine Real Estate Experience. Maine Listings
- $649,0003 bd3 ba2.7k sqft244 Payne Road, Scarborough, ME 04074ActiveMLS ID #1672723, Signature Homes Real Estate Group, LLC. Maine Listings
- $675,0004 bd2 ba1.5k sqft14 Pleasant Avenue, Scarborough, ME 04074ActiveMLS ID #1682563, Marsden Real Estate. Maine Listings
- $580,0003 bd2 ba1.5k sqft4 Ardora Circle, Scarborough, ME 04074ActiveMLS ID #1684207, Real Broker. Maine Listings
- $685,0004 bd3 ba2k sqft85 Running Hill Road, Scarborough, ME 04074ActiveMLS ID #1678044, Landing Real Estate. Maine Listings
- $699,5003 bd3 ba1.8k sqft54 Mitchell Hill Road, Scarborough, ME 04074ActiveMLS ID #1674982, Cottage & Co Real Estate. Maine Listings
- $625,0002 bd2 ba1.6k sqft76 Atrium Way #76, Scarborough, ME 04074ActiveMLS ID #1685163, Signature Homes Real Estate Group, LLC. Maine Listings
- $654,9953 bd4 ba2.3k sqft23 Frontrunner Way #B-1B, Scarborough, ME 04074ActiveMLS ID #1667980, Keller Williams Realty. Maine Listings
- $799,0003 bd2 ba2.2k sqft58 Fickett Street, South Portland, ME 04106ActiveMLS ID #1680465, Keller Williams Realty. Maine Listings
- $575,0003 bd2 ba1.9k sqft91 Scott Road, South Portland, ME 04106ActiveMLS ID #1685810, Keller Williams Realty. Maine Listings
- $950,0004 bd3 ba2.4k sqft17 Leighton Farm Road, Scarborough, ME 04074ActiveMLS ID #1676783, Keller Williams Realty. Maine Listings
- $750,0003 bd2 ba1.4k sqft1 E Grand Avenue #311, Old Orchard Beach, ME 04064ActiveMLS ID #1682318, Keller Williams Realty. Maine Listings
- $549,0002 bd2 ba1.9k sqft18 Whistler Landing #18, Scarborough, ME 04074ActiveMLS ID #1681032, Signature Homes Real Estate Group, LLC. Maine Listings
- $995,0004 bd3 ba2.5k sqft161 Two Rod Road, Scarborough, ME 04074ActiveMLS ID #1669805, Coastal Pine Real Estate, LLC. Maine Listings
- $785,0003 bd3 ba1.8k sqft16 Holbrook Farms Way #2, Scarborough, ME 04074ActiveMLS ID #1680926, Cates Real Estate. Maine Listings
