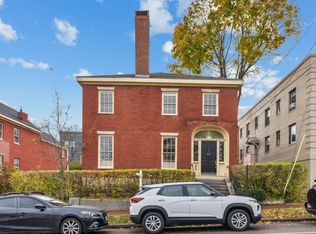
OPEN HOUSE SUNDAY, NOVEMBER 1, 1:00-3:00. Private showings available. The James Crockett House, circa 1822-1823. Steeped in history, filled with natural light and beautifully updated for modern living, 34-38 High Street is a remarkable reflection of Portland itself: rich in character, timeless in its appeal and brimming with possibility. Built before Portland became a city and standing long before the Great Fire of 1866, this distinguished Federal-style brick home offers an extraordinary connection to the city's past. The warmth of original pumpkin-pine floors, elegant fireplaces and mantels, tall windows with interior shutters, soaring ceilings, exquisite millwork and a graceful original staircase create an atmosphere that simply cannot be replicated. Every room tells a story. Yet this is a home to be lived in, not a museum to be admired. A beautiful new high-end kitchen, two updated bathrooms and thoughtful improvements bring modern comfort to nearly two centuries of architectural character. With 2,855 square feet, three bedrooms and exceptional natural light, the home is as inviting as it is impressive. Just beyond the Old Port, amid Portland's treasured Park, High and State Street corridors, the setting is wonderfully walkable and distinctly urban. And then there is the land: nearly a quarter acre in the heart of the city. Imagine gardens, an apple orchard, space to play or simply room to breathe. Add a detached garage, barn or ADU, or explore RN-4 zoning's potential for up to 14 total units, subject to approvals. Whether your vision is to preserve, expand or reimagine, the possibilities are extraordinary. A once-in-a-generation opportunity to own a truly irreplaceable piece of Portland.
Active
$995,000
34-38 High Street, Portland, ME 04101
3beds
3,416sqft
Single Family Residence
Built in 1820
10,454 Square Feet Lot
$-- Zestimate®
$291/sqft
$-- HOA
What's special
Federal-style brick homeApple orchardExceptional natural lightFilled with natural lightSoaring ceilingsBeautiful new high-end kitchenElegant fireplaces and mantels
- 2 days
- 784
- 84
Zillow last checked:
Listing updated:
Listed by:
Benchmark Real Estate
Source: Maine Listings,MLS#: 1686018
Facts & features
Interior
Bedrooms & bathrooms
- Bedrooms: 3
- Bathrooms: 2
- Full bathrooms: 1
- 1/2 bathrooms: 1
Bedroom 1
- Features: Wood Burning Fireplace, Walk-In Closet(s)
- Level: Second
Bedroom 2
- Level: Second
Bedroom 3
- Level: Second
Bonus room
- Level: Second
Den
- Level: First
Dining room
- Level: First
Kitchen
- Level: First
Living room
- Features: Wood Burning Fireplace
- Level: First
Heating
- Forced Air, Heat Pump
Cooling
- Heat Pump
Appliances
- Included: Dishwasher, Electric Range, Refrigerator
Features
- Bathtub, Storage
- Flooring: Vinyl, Wood, Ceramic Tile, Luxury Vinyl
- Basement: Bulkhead,Interior Entry,Partial,Unfinished
- Number of fireplaces: 6
Interior area
- Total structure area: 3,416
- Total interior livable area: 3,416 sqft
- Finished area above ground: 3,416
- Finished area below ground: 0
Property
Parking
- Parking features: Paved, 5 - 10 Spaces, On Site, Off Street
Features
- Levels: Multi/Split
- Has view: Yes
- View description: Scenic
- Body of water: Casco Bay / Ocean
Lot
- Size: 10,454 Square Feet
- Features: Historic District, Interior Lot, City Lot, Near Country Club, Near Golf Course, Near Shopping, Near Turnpike/Interstate, Near Town, Neighborhood, Level, Open Lot, Sidewalks, Landscaped
Details
- Zoning: RN4
Construction
Type & style
- Home type: SingleFamily
- Architectural style: Federal
- Property subtype: Single Family Residence
Materials
- Masonry, Wood Frame, Brick, Vinyl Siding, Wood Siding
- Foundation: Stone
- Roof: Shingle
Condition
- Year built: 1820
Utilities & green energy
- Electric: Circuit Breakers
- Sewer: Public Sewer
- Water: Public
Community & HOA
Community
- Subdivision: West End
Location
- Region: Portland
Financial & listing details
- Price per square foot: $291/sqft
- Annual tax amount: $12,812
- Date on market: 10/28/2026
Estimated market value
Not available
Estimated sales range
Not available
Not available
Price history
| Date | Event | Price |
|---|---|---|
| 10/28/2026 | Listed for sale | $995,000$291/sqft |
Source:  Maine Listings #1686018 Report a problem | ||
Public tax history
Tax history is unavailable.
Monthly payment
Est. payment
Payment breakdown
Explore the cost of this home by adjusting the details. Changes won't be saved.Climate risks
Neighborhood: West End
Similar homes
- $1,025,0003 bd3 ba3.3k sqft28 Redlon Park Road, Portland, ME 04102Active
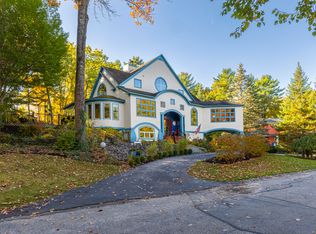
 MLS ID #1684998, Town & Shore Real Estate. Maine Listings
- $989,0004 bd4 ba3.2k sqft11 South Street, Portland, ME 04101Active
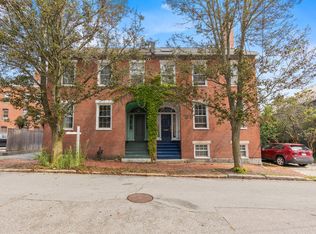 MLS ID #1678643, Keller Williams Realty. Maine Listings
- $799,0003 bd2 ba2.2k sqft58 Fickett Street, South Portland, ME 04106Active
 MLS ID #1680465, Keller Williams Realty. Maine Listings
- $575,0003 bd2 ba1.9k sqft91 Scott Road, South Portland, ME 04106Active
 MLS ID #1685810, Keller Williams Realty. Maine Listings
- $1,099,0004 bd3 ba2.7k sqft115 Clark Street, Portland, ME 04102ActiveMLS ID #1685200, Signature Homes Real Estate Group, LLC. Maine Listings
- $875,0005 bd3 ba3.2k sqft48 W Kidder Street, Portland, ME 04103ActiveMLS ID #1683558, Portside Real Estate Group. Maine Listings
- $945,0004 bd3 ba3.3k sqft58 Tide Mill Road, Portland, ME 04102ActiveMLS ID #1667454, Benchmark Real Estate. Maine Listings
- $997,0005 bd4 ba2.9k sqft44 William Street, Portland, ME 04103ActiveMLS ID #1684308, Portside Real Estate Group. Maine Listings
- $895,0003 bd3 ba2.1k sqft56 Dylan Drive, Scarborough, ME 04074ActiveMLS ID #1686158, Signature Homes Real Estate Group, LLC. Maine Listings
- $630,0003 bd2 ba2.3k sqft98 Evans Street, South Portland, ME 04106ActiveMLS ID #1684763, Plowman Realty Group. Maine Listings
- $899,0004 bd4 ba2.5k sqft67 Brentwood Street, Portland, ME 04103ActiveMLS ID #1684560, Vitalius Real Estate Group, LLC. Maine Listings
- $925,0004 bd4 ba3.2k sqft205 Woodford Street, Portland, ME 04103ActiveMLS ID #1680727, Town & Shore Real Estate. Maine Listings
- $900,0003 bd4 ba2.8k sqft12 Locksley Road, Cape Elizabeth, ME 04107ActiveMLS ID #1683115, Town & Shore Real Estate. Maine Listings
- $725,0003 bd3 ba3.4k sqft404 Ocean Street, South Portland, ME 04106ActiveMLS ID #1673336, Coastal Pine Real Estate, LLC. Maine Listings
- $1,025,0006 bd3 ba3.2k sqft178 Congress Street, Portland, ME 04101ActiveMLS ID #1682214, Cottage & Co Real Estate. Maine Listings
- $865,0003 bd3 ba2.3k sqft69 Summer Place, Portland, ME 04103ActiveMLS ID #1684012, Gardner Real Estate Group. Maine Listings
- $1,250,0003 bd3 ba2.7k sqft75 Partridge Circle, Portland, ME 04102ActiveMLS ID #1684460, Keller Williams Realty. Maine Listings
- $585,0003 bd2 ba1.7k sqft23 Victory Avenue, South Portland, ME 04106ActiveMLS ID #1685470, Legacy Properties Sotheby's International Realty. Maine Listings
- $947,8723 bd4 ba2.3k sqft131 Summit Terrace #7, South Portland, ME 04106ActiveMLS ID #1683061, F.O. Bailey Real Estate. Maine Listings
- $799,0006 bd5 ba3.4k sqft1309 Broadway, South Portland, ME 04106ActiveMLS ID #1684204, EXP Realty. Maine Listings
