Tucked away on 1.6 beautifully landscaped acres in Portland's desirable Stroudwater Woods subdivision, this grand brick Cape Cod offers timeless architecture, comfortable living, and peaceful surroundings. Set back from the road on a quiet cul-de-sac, the property features a park-like setting with mature trees, established gardens, and lush lawns offering exceptional privacy. With 2,729 square feet of living space, this 3-bedroom, 3-bath home features an inviting floor plan with classic architectural details throughout. A grand two-story foyer with an elegant staircase welcomes you inside, leading to a formal dining room and living room. The comfortable family room features custom built-ins and a wood-burning fireplace. At the heart of the home, the beautifully updated eat-in kitchen showcases quartz countertops and backsplash, stainless steel appliances, and a generous center island perfect for entertaining. Sliding doors lead to the back deck, seamlessly connecting indoor and outdoor living. A full bath and convenient first-floor laundry complete the main level. Upstairs, the generously sized primary suite offers two large walk-in closets, one providing flexibility for a nursery or dressing room. The ensuite bath features a jetted tub, separate shower, and double vanity. Two additional bedrooms and a full bath complete the second floor. Four heat pumps provide efficient heating and air conditioning for year-round comfort. Outside, the beautifully maintained grounds offer a picturesque setting for relaxing or entertaining, while an attached two-car garage adds everyday convenience. Ideally located minutes from downtown Portland, the Jetport, and I-95 and I-295, this distinctive property offers the perfect balance of privacy, convenience, and classic New England charm.
Active
Price cut: $75K (11/4)
$1,175,000
75 Partridge Circle, Portland, ME 04102
3beds
2,729sqft
Single Family Residence
Built in 1988
1.6 Acres Lot
$-- Zestimate®
$431/sqft
$-- HOA
What's special
Wood-burning fireplaceBeautifully maintained groundsQuartz countertops and backsplashInviting floor planBeautifully landscaped acresBack deckComfortable family room
- 36 days
- 1,102
- 87
Zillow last checked:
Listing updated:
Listed by:
Keller Williams Realty 207-553-2400
Source: Maine Listings,MLS#: 1684460
Facts & features
Interior
Bedrooms & bathrooms
- Bedrooms: 3
- Bathrooms: 3
- Full bathrooms: 3
Primary bedroom
- Features: Closet, Double Vanity, Full Bath, Jetted Tub, Separate Shower, Suite, Walk-In Closet(s)
- Level: Second
Bedroom 1
- Features: Closet
- Level: Second
Bedroom 2
- Features: Closet
- Level: Second
Dining room
- Features: Formal
- Level: First
Family room
- Features: Built-in Features, Wood Burning Fireplace
- Level: First
Kitchen
- Features: Eat-in Kitchen, Kitchen Island
- Level: First
Living room
- Features: Formal
- Level: First
Mud room
- Features: Closet
- Level: First
Heating
- Baseboard, Heat Pump, Hot Water
Cooling
- Heat Pump
Appliances
- Included: Dishwasher, Disposal, Dryer, Microwave, Electric Range, Refrigerator, Washer, Other
Features
- Bathtub, Shower, Walk-In Closet(s), Primary Bedroom w/Bath
- Flooring: Carpet, Tile, Wood
- Windows: Double Pane Windows
- Basement: Interior Entry,Full,Unfinished
- Number of fireplaces: 1
Interior area
- Total structure area: 2,729
- Total interior livable area: 2,729 sqft
- Finished area above ground: 2,729
- Finished area below ground: 0
Property
Parking
- Total spaces: 2
- Parking features: Paved, 5 - 10 Spaces, Garage Door Opener
- Attached garage spaces: 2
Features
- Patio & porch: Deck
- Has view: Yes
- View description: Scenic
Lot
- Size: 1.6 Acres
- Features: Near Shopping, Near Turnpike/Interstate, Near Town, Neighborhood, Level, Landscaped
Details
- Parcel number: PTLDM228ABA001001
- Zoning: R2 & R3
- Other equipment: Cable, Central Vacuum, Internet Access Available
Construction
Type & style
- Home type: SingleFamily
- Architectural style: Cape Cod,Contemporary,Farmhouse
- Property subtype: Single Family Residence
Materials
- Wood Frame, Brick, Clapboard
- Foundation: Poured Concrete
- Roof: Shingle
Condition
- Year built: 1988
Utilities & green energy
- Electric: Circuit Breakers, Generator Hookup
- Sewer: Public Sewer
- Water: Public
Green energy
- Energy efficient items: Ceiling Fans
Community & HOA
Community
- Security: Security System, Air Radon Mitigation System
- Subdivision: Stroudwater Woods Subdivision
Location
- Region: Portland
Financial & listing details
- Price per square foot: $431/sqft
- Tax assessed value: $711,600
- Annual tax amount: $13,734
- Date on market: 10/15/2026
- Road surface type: Paved
Estimated market value
Not available
Estimated sales range
Not available
Not available
Price history
| Date | Event | Price |
|---|---|---|
| 11/4/2026 | Price change | $1,175,000-6%$431/sqft |
Source:  Maine Listings #1684460 Report a problem | ||
| 10/30/2026 | Price change | $1,250,000-3.8%$458/sqft |
Source: Maine Listings #1684460 Report a problem | ||
| 10/15/2026 | Listed for sale | $1,300,000+104.7%$476/sqft |
Source: Maine Listings #1684460 Report a problem | ||
| 10/31/2018 | Sold | $635,000+1.6%$233/sqft |
Source: Maine Listings #1368931 Report a problem | ||
| 9/18/2018 | Pending sale | $625,000$229/sqft |
Source: RE/MAX BY THE BAY (TEAM) #1368931 Report a problem | ||
| 9/5/2018 | Listed for sale | $625,000$229/sqft |
Source: RE/MAX By The Bay #1368931 Report a problem | ||
Public tax history
| Year | Property taxes | Tax assessment |
|---|---|---|
| 2024 | $10,254 | $711,600 |
| 2023 | $10,254 +5.9% | $711,600 |
| 2022 | $9,685 -8.2% | $711,600 +57.2% |
| 2020 | $10,552 | $452,700 |
| 2019 | $10,552 +3.7% | $452,700 |
| 2018 | $10,177 +3.8% | $452,700 |
| 2017 | $9,801 +2.6% | $452,700 |
| 2016 | $9,556 +2.3% | $452,700 |
| 2015 | $9,339 +3.1% | $452,700 |
| 2014 | $9,054 +3% | $452,700 |
| 2013 | $8,787 +3.1% | $452,700 |
| 2012 | $8,520 +5.3% | $452,700 +2.3% |
| 2011 | $8,093 +0.8% | $442,700 -2.2% |
| 2009 | $8,031 | $452,700 |
| 2008 | $8,031 +8.8% | $452,700 |
| 2006 | $7,384 | $452,700 |
Find assessor info on the county website
Monthly payment
Est. payment
Payment breakdown
Explore the cost of this home by adjusting the details. Changes won't be saved.Climate risks
Neighborhood: Stroudwater
Similar homes
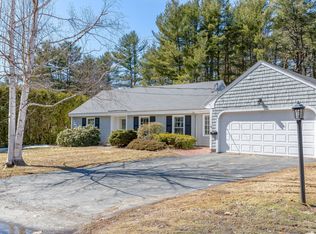
- $945,0004 bd3 ba3.3k sqft58 Tide Mill Road, Portland, ME 04102Active
 MLS ID #1667454, Benchmark Real Estate. Maine Listings
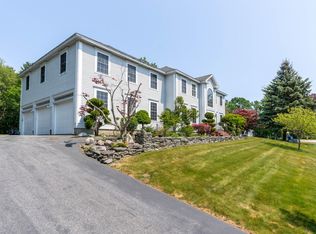
- $1,295,0006 bd7 ba2.7k sqft15 Pine Street, Portland, ME 04102Active
 MLS ID #1680722, Waypoint Brokers Collective. Maine Listings
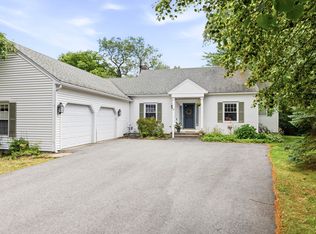
- $640,0003 bd3 ba2k sqft51 Old Mast Road, Portland, ME 04102Active
 MLS ID #1672360, Town & Shore Real Estate. Maine Listings
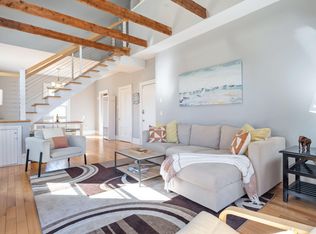
- $1,049,0004 bd3 ba2.7k sqft115 Clark Street, Portland, ME 04102Active
 MLS ID #1685200, Signature Homes Real Estate Group, LLC. Maine Listings
- $895,0006 bd4 ba2.4k sqft83 Capisic Street, Portland, ME 04102ActiveMLS ID #1671222, Landmark Realty. Maine Listings
- $1,000,0006 bd4 ba3.9k sqft1530 Congress Street, Portland, ME 04102ActiveMLS ID #1659753, Malone Commercial Brokers, Inc.. Maine Listings
- $995,0003 bd2 ba3.4k sqft34-38 High Street, Portland, ME 04101ActiveMLS ID #1686018, Benchmark Real Estate. Maine Listings
- $599,0002 bd2 ba1.8k sqft55 Kenwood Street, Portland, ME 04102ActiveMLS ID #1688236, Blue Lobster Real Estate. Maine Listings
- $799,0003 bd3 ba2.5k sqft32 New Road, Scarborough, ME 04074ActiveMLS ID #1687683, Keller Williams Realty. Maine Listings
- $849,0005 bd3 ba3.2k sqft48 W Kidder Street, Portland, ME 04103ActiveMLS ID #1683558, Portside Real Estate Group. Maine Listings
- $1,320,0003 bd2 ba3.1k sqft187 Vaughan Street #2, Portland, ME 04102ActiveMLS ID #1680999, Keller Williams Realty. Maine Listings
- $715,0004 bd2 ba1.5k sqft161 Wayside Road, Portland, ME 04102ActiveMLS ID #1684864, Keller Williams Realty. Maine Listings
- $995,0005 bd2 ba2.6k sqft75 Federal Street, Portland, ME 04101ActiveMLS ID #1688103, Keller Williams Realty. Maine Listings
- $1,295,0005 bd3 ba2.3k sqft31 Bates Street, Portland, ME 04103ActiveMLS ID #1687468, Vitalius Real Estate Group, LLC. Maine Listings
- $650,0003 bd2 ba2.8k sqft72 Webster Avenue, Westbrook, ME 04092ActiveMLS ID #1687621, The Flaherty Group. Maine Listings
- $655,0004 bd2 ba2.3k sqft1312 Congress Street, Portland, ME 04102ActiveMLS ID #1687508, Century 21 North East. Maine Listings
- $1,100,0002 bd3 ba1.8k sqft4 Oramel Avenue, Portland, ME 04103ActiveMLS ID #1664521, Portside Real Estate Group. Maine Listings
- $799,0003 bd2 ba2.2k sqft58 Fickett Street, South Portland, ME 04106ActiveMLS ID #1680465, Keller Williams Realty. Maine Listings
- $1,595,0004 bd4 ba3.8k sqft140 Noyes Street, Portland, ME 04103ActiveMLS ID #1686013, Portside Real Estate Group. Maine Listings
- $799,0004 bd3 ba2.2k sqft50 Wellington Road, Portland, ME 04103ActiveMLS ID #1687112, Coastal Pine Real Estate, LLC. Maine Listings
