A gracious original entry, framed by carved decorative panels, opens to a private hall illuminated by a spectacular starburst stained-glass door and two geometric stained-glass windows. Throughout the main living floor, original architectural details—including an ornate mantel and distinctive tilework—provide a rich counterpoint to contemporary cabinetry, lighting, and finishes. The open living and dining spaces are filled with natural light from generous windows, creating an inviting setting for both everyday living and entertaining. The thoughtfully designed kitchen offers abundant storage, a pantry, and access to the rear stairwell, where additional storage is tucked discreetly away. A bay-windowed office, full bath with soaking tub, and two bedrooms complete this level, including one particularly charming bedroom with its own bay window. The third floor offers an entirely different experience: a private retreat nestled among the treetops. A door opens to a secluded deck with panoramic views across the surrounding neighborhood, while a comfortable sitting room—equally suited to music, reading, or quiet conversation—leads to the expansive primary suite. Generously proportioned and serene, the suite includes space for a reading area, oversized open closets, and a spa-like bath. A dedicated laundry area adds to the ease of everyday living. Additional storage is located in the basement, while the property's two-car garage is exclusively deeded to this unit. With its architectural pedigree, beautifully preserved original details, generous scale, and sophisticated updates, this is a rare opportunity to own a significant piece of Portland's architectural history in one of the city's most enduring neighborhoods.
Active
$1,395,000
187 Vaughan Street #2, Portland, ME 04102
3beds
3,136sqft
Condominium
Built in 1888
-- sqft lot
$1,352,700 Zestimate®
$445/sqft
$700/mo HOA
What's special
- 17 days
- 1,171
- 109
Likely to sell faster than
Zillow last checked:
Listing updated:
Listed by:
Keller Williams Realty 207-650-6176
Source: Maine Listings,MLS#: 1680999
Facts & features
Interior
Bedrooms & bathrooms
- Bedrooms: 3
- Bathrooms: 2
- Full bathrooms: 2
Primary bedroom
- Features: Built-in Features, Full Bath, Suite, Walk-In Closet(s)
- Level: Second
Bedroom 2
- Features: Closet
- Level: First
Bedroom 3
- Features: Closet
- Level: First
Dining room
- Features: Dining Area
- Level: First
Kitchen
- Features: Kitchen Island, Pantry
- Level: First
Laundry
- Level: Second
Living room
- Features: Wood Burning Fireplace
- Level: First
Mud room
- Level: First
Office
- Level: First
Office
- Level: Second
Other
- Level: Second
Heating
- Baseboard, Hot Water, Zoned
Cooling
- None
Appliances
- Included: Dryer, Microwave, Gas Range, Refrigerator, Washer
Features
- Bathtub, Pantry, Shower, Storage, Walk-In Closet(s), Primary Bedroom w/Bath
- Flooring: Tile, Wood
- Basement: Doghouse,Exterior Entry,Bulkhead,Full,Unfinished
- Number of fireplaces: 1
Interior area
- Total structure area: 3,136
- Total interior livable area: 3,136 sqft
- Finished area above ground: 3,136
- Finished area below ground: 0
Property
Parking
- Total spaces: 2
- Parking features: Common, Paved, 1 - 4 Spaces, On Site, Detached, Tandem
- Garage spaces: 2
Features
- Patio & porch: Deck
Lot
- Size: 3,049 Square Feet
- Features: Historic District, Near Country Club, Near Golf Course, Near Public Beach, Near Shopping, Near Turnpike/Interstate, Near Town, Neighborhood, Level, Sidewalks, Landscaped
Details
- Parcel number: PTLDM063BG007002
- Zoning: R6
- Other equipment: Cable, Internet Access Available
Construction
Type & style
- Home type: Condo
- Architectural style: Other,Victorian
- Property subtype: Condominium
Materials
- Masonry, Brick
- Foundation: Stone, Brick/Mortar
- Roof: Slate
Condition
- Year built: 1888
Utilities & green energy
- Electric: Circuit Breakers
- Sewer: Public Sewer
- Water: Public
Community & HOA
Community
- Subdivision: West End
HOA
- Has HOA: Yes
- HOA fee: $700 monthly
Location
- Region: Portland
Financial & listing details
- Price per square foot: $445/sqft
- Tax assessed value: $963,300
- Annual tax amount: $15,493
- Date on market: 9/18/2026
- Road surface type: Paved
Estimated market value
$1,352,700
$1.29M - $1.42M
$3,417/mo
Price history
| Date | Event | Price |
|---|---|---|
| 9/18/2026 | Listed for sale | $1,395,000+12%$445/sqft |
Source:  Maine Listings #1680999 Report a problem Maine Listings #1680999 Report a problem | ||
| 1/12/2022 | Sold | $1,245,000-0.4%$397/sqft |
Source: Maine Listings #1510814 Report a problem | ||
| 12/21/2021 | Pending sale | $1,250,000$399/sqft |
Source: Maine Listings #1510814 Report a problem | ||
| 12/19/2021 | Contingent | $1,250,000$399/sqft |
Source: Maine Listings #1510814 Report a problem | ||
| 12/6/2021 | Listed for sale | $1,250,000$399/sqft |
Source: Maine Listings #1510814 Report a problem | ||
| 12/1/2021 | Pending sale | $1,250,000$399/sqft |
Source: Maine Listings #1510814 Report a problem | ||
| 11/16/2021 | Contingent | $1,250,000$399/sqft |
Source: Maine Listings #1510814 Report a problem | ||
| 10/23/2021 | Listed for sale | $1,250,000$399/sqft |
Source: Maine Listings #1510814 Report a problem | ||
| 10/14/2021 | Contingent | $1,250,000$399/sqft |
Source: Maine Listings #1510814 Report a problem | ||
| 10/1/2021 | Listed for sale | $1,250,000+4.2%$399/sqft |
Source: Maine Listings #1510814 Report a problem | ||
| 5/21/2021 | Sold | $1,200,000+9.6%$383/sqft |
Source: Maine Listings #1486059 Report a problem | ||
| 4/13/2021 | Pending sale | $1,095,000$349/sqft |
Source:  Maine Listings #1486059 Report a problem Maine Listings #1486059 Report a problem | ||
| 3/31/2021 | Listed for sale | $1,095,000$349/sqft |
Source: Maine Listings #1486059 Report a problem | ||
Public tax history
| Year | Property taxes | Tax assessment |
|---|---|---|
| 2024 | $13,881 | $963,300 |
| 2023 | $13,881 +5.9% | $963,300 |
| 2022 | $13,111 +41.2% | $963,300 +141.9% |
| 2020 | $9,284 | $398,300 |
| 2019 | $9,284 +3.7% | $398,300 |
| 2018 | $8,954 +3.8% | $398,300 |
| 2017 | $8,623 +2.6% | $398,300 |
| 2016 | $8,408 +2.3% | $398,300 |
| 2015 | $8,217 +3.2% | $398,300 |
| 2014 | $7,966 +3% | $398,300 |
| 2013 | $7,731 +3.1% | $398,300 |
| 2012 | $7,496 | $398,300 |
Find assessor info on the county website
Monthly payment
Est. payment
Payment breakdown
Explore the cost of this home by adjusting the details. Changes won't be saved.Climate risks
Neighborhood: West End
Similar homes
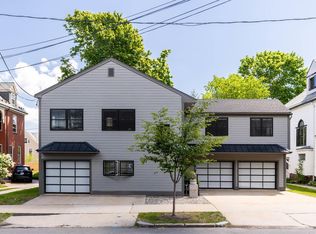
- $1,290,0005 bd6 ba3k sqft25 Bramhall Street, Portland, ME 04102Active
 MLS ID #1679803, Vitalius Real Estate Group, LLC. Maine Listings
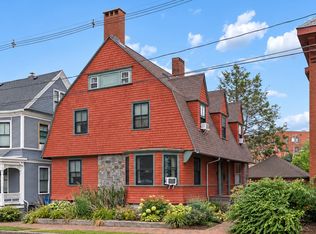
 - $1,295,0006 bd7 ba2.7k sqft15 Pine Street, Portland, ME 04102Active
 MLS ID #1680722, Waypoint Brokers Collective. Maine Listings
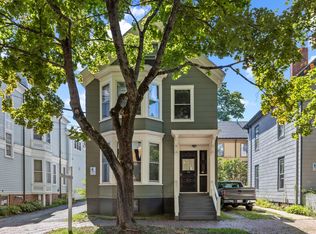
 - $799,0003 bd3 ba2.4k sqft94 Emery Street, Portland, ME 04102Active
 MLS ID #1682679, The Real Estate Store. Maine Listings
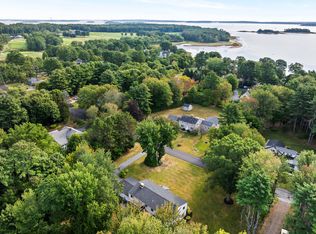
 - $1,400,0004 bd3 ba3.2k sqft56 Carroll Street, Falmouth, ME 04105Active
 MLS ID #1681257, Legacy Properties Sotheby's International Realty. Maine Listings
 - $945,0005 bd4 ba2.6k sqft75 Carleton Street, Portland, ME 04102ActiveMLS ID #1663851, Maine Real Estate Co. Maine Listings
- $1,395,0004 bd3 ba4.2k sqft2 Rock Crest Drive, Cape Elizabeth, ME 04107ActiveMLS ID #1680511, Town & Shore Real Estate. Maine Listings
- $1,275,0003 bd2 ba2.1k sqft42 Montreal Street, Portland, ME 04101ActiveMLS ID #1666583, Town & Shore Real Estate. Maine Listings
- $1,475,0003 bd2 ba2k sqft17 Brook Road, Cape Elizabeth, ME 04107ActiveMLS ID #1682960, Gardner Real Estate Group. Maine Listings
- $699,0003 bd4 ba2.5k sqft9 Osprey Terrace #9, Portland, ME 04103ActiveMLS ID #1680627, Gardner Real Estate Group. Maine Listings
- $1,625,0005 bd5 ba3.3k sqft87 Depot Road, Falmouth, ME 04105ActiveMLS ID #1682768, Pack Maynard and Associates. Maine Listings
- $1,395,0005 bd3 ba2.3k sqft31 Bates Street, Portland, ME 04103ActiveMLS ID #1668759, Vitalius Real Estate Group, LLC. Maine Listings
- $1,500,0004 bd4 ba2.5k sqft19 Rocky Hill Road, Cape Elizabeth, ME 04107ActiveMLS ID #1681524, Portside Real Estate Group. Maine Listings
- $800,0005 bd3 ba3.4k sqft117 Allen Avenue, Portland, ME 04103ActiveMLS ID #1682904, Keller Williams Realty. Maine Listings
- $945,0004 bd3 ba3.3k sqft58 Tide Mill Road, Portland, ME 04102ActiveMLS ID #1667454, Benchmark Real Estate. Maine Listings
- $827,0004 bd3 ba1.9k sqft481 Danforth Street, Portland, ME 04102ActiveMLS ID #1666170, The Real Estate Store. Maine Listings
- $989,0004 bd4 ba3.2k sqft11 South Street, Portland, ME 04101ActiveMLS ID #1678643, Keller Williams Realty. Maine Listings
- $1,500,0003 bd3 ba1.6k sqft40 Sunrise Lane, Portland, ME 04109ActiveMLS ID #1680011, Legacy Properties Sotheby's International Realty. Maine Listings
- $1,195,0006 bd3 ba2.9k sqft103 Monument Street, Portland, ME 04101ActiveMLS ID #1654675, Keller Williams Realty. Maine Listings
- $875,0005 bd3 ba2.5k sqft106 Sherman Street, Portland, ME 04101ActiveMLS ID #1679536, Keller Williams Realty. Maine Listings
- $895,0006 bd4 ba2.4k sqft83 Capisic Street, Portland, ME 04102ActiveMLS ID #1671222, Landmark Realty. Maine Listings
