Welcome to The Downs! Located in the heart of Scarborough just steps to the developing Downtown District featuring restaurants, cafes, market basket, and so many more exciting additions! Step inside to a true one floor living home. This duplex style condo has so many upgrades: radiant floor heating, central air, custom tiled shower, ship lap accent walls, upgraded flooring, custom kitchen cabinets, tile backsplash, 2 car attached garage and patio. This open layout is great for entertaining. Kitchen, dining area, living room, office, 2 bedrooms, 2 full bathrooms, and a 2 car garage. Low maintenance, tree lined streets, access to many amenities, welcome home!
Active under contract
$699,900
13 Mill Commons Drive #13, Scarborough, ME 04074
2beds
1,600sqft
Condominium
Built in 2019
-- sqft lot
$-- Zestimate®
$437/sqft
$405/mo HOA
What's special
One floor living homeCentral airUpgraded flooringRadiant floor heatingCustom tiled showerCustom kitchen cabinetsTree lined streets
- 13 days
- 577
- 17
Likely to sell faster than
Zillow last checked:
Listing updated:
Listed by:
Pack Maynard and Associates
Source: Maine Listings,MLS#: 1680644
Facts & features
Interior
Bedrooms & bathrooms
- Bedrooms: 2
- Bathrooms: 2
- Full bathrooms: 2
Primary bedroom
- Level: First
Bedroom 2
- Level: First
Dining room
- Level: First
Kitchen
- Level: First
Living room
- Level: First
Heating
- Heat Pump, Zoned, Radiant
Cooling
- Heat Pump
Appliances
- Included: Dishwasher, Disposal, Microwave, Gas Range, Refrigerator
Features
- 1st Floor Bedroom, 1st Floor Primary Bedroom w/Bath, Attic, Bathtub, Walk-In Closet(s), Primary Bedroom w/Bath
- Flooring: Tile, Vinyl
- Basement: None
- Has fireplace: No
Interior area
- Total structure area: 1,600
- Total interior livable area: 1,600 sqft
- Finished area above ground: 1,600
- Finished area below ground: 0
Property
Parking
- Total spaces: 2
- Parking features: Paved, 1 - 4 Spaces, Garage Door Opener, Storage
- Attached garage spaces: 2
Accessibility
- Accessibility features: 32 - 36 Inch Doors
Features
- Patio & porch: Patio, Porch
Lot
- Features: Near Shopping, Near Town, Neighborhood, Cul-De-Sac, Level, Sidewalks
Details
- Zoning: 22
- Other equipment: Cable
Construction
Type & style
- Home type: Condo
- Architectural style: Cottage,Other
- Property subtype: Condominium
Materials
- Wood Frame, Vinyl Siding
- Foundation: Slab
- Roof: Shingle
Condition
- Year built: 2019
Utilities & green energy
- Electric: Circuit Breakers, Underground
- Sewer: Public Sewer
- Water: Public
Community & HOA
Community
- Subdivision: Mill Commons at The Downs
HOA
- Has HOA: Yes
- HOA fee: $405 monthly
Location
- Region: Scarborough
Financial & listing details
- Price per square foot: $437/sqft
- Annual tax amount: $6,298
- Date on market: 9/15/2026
Estimated market value
Not available
Estimated sales range
Not available
Not available
Price history
| Date | Event | Price |
|---|---|---|
| 9/21/2026 | Contingent | $699,900$437/sqft |
Source:  Maine Listings #1680644 Report a problem Maine Listings #1680644 Report a problem | ||
| 9/15/2026 | Listed for sale | $699,900+12.9%$437/sqft |
Source: Maine Listings #1680644 Report a problem | ||
| 2/24/2023 | Sold | $620,000+3.3%$388/sqft |
Source: Maine Listings #1550750 Report a problem | ||
| 1/16/2023 | Pending sale | $600,000$375/sqft |
Source: Maine Listings #1550750 Report a problem | ||
| 1/11/2023 | Listed for sale | $600,000+60%$375/sqft |
Source: Maine Listings #1550750 Report a problem | ||
| 12/20/2019 | Sold | $375,000$234/sqft |
Source: Maine Listings #1434604 Report a problem | ||
Public tax history
Tax history is unavailable.
Monthly payment
Est. payment
Payment breakdown
Explore the cost of this home by adjusting the details. Changes won't be saved.Climate risks
Neighborhood: Oak Hill
Similar homes
- $654,9953 bd4 ba2.3k sqft23 Frontrunner Way #B-1B, Scarborough, ME 04074Active
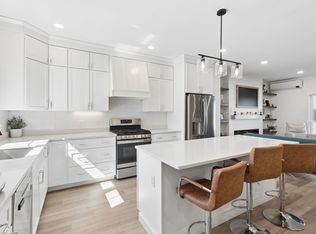
 MLS ID #1667980, Keller Williams Realty. Maine Listings
 - $799,9003 bd3 ba2.1k sqft153 Beech Ridge Road, Scarborough, ME 04074Active
 MLS ID #1680556, F.O. Bailey Real Estate. Maine Listings
 - $739,0003 bd3 ba1.8k sqft54 Mitchell Hill Road, Scarborough, ME 04074Active
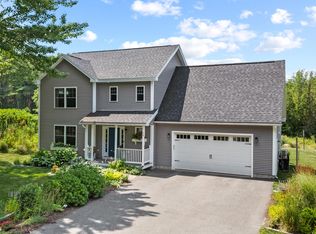 MLS ID #1674982, Cottage & Co Real Estate. Maine Listings
 - $785,0003 bd3 ba1.8k sqft16 Holbrook Farms Way #2, Scarborough, ME 04074Active
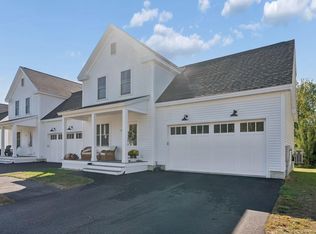 MLS ID #1680926, Cates Real Estate. Maine Listings
 - $399,0003 bd3 ba1.8k sqft17 Cammock Road #17, Scarborough, ME 04074ActiveMLS ID #1680537, Waypoint Brokers Collective. Maine Listings
- $685,0002 bd3 ba1.2k sqft18 Salt Point Drive #21, Old Orchard Beach, ME 04064ActiveMLS ID #1670254, Better Homes & Gardens Real Estate/The Masiello Group. Maine Listings
- $699,9004 bd5 ba2.3k sqft44 School Street, Old Orchard Beach, ME 04064ActiveMLS ID #1670272, Coldwell Banker Realty. Maine Listings
- $765,0002 bd3 ba1.2k sqft4 Overlook Drive #2, Old Orchard Beach, ME 04064ActiveMLS ID #1670237, Better Homes & Gardens Real Estate/The Masiello Group. Maine Listings
- $660,0002 bd3 ba1.2k sqft3 Overlook Drive #5, Old Orchard Beach, ME 04064ActiveMLS ID #1670248, Better Homes & Gardens Real Estate/The Masiello Group. Maine Listings
- $695,0002 bd2 ba1.3k sqft3 Roaring Rock Road #0, Saco, ME 04072ActiveMLS ID #1676065, Maine Real Estate Co. Maine Listings
- $699,0003 bd2 ba1.4k sqft36 Merrill Drive #36, Yarmouth, ME 04096ActiveMLS ID #1663081, Keller Williams Realty. Maine Listings
- $669,5003 bd3 ba2k sqft12 Lupine Court #12, Yarmouth, ME 04096ActiveMLS ID #1680810, Portside Real Estate Group. Maine Listings
- $765,0002 bd2 ba1.4k sqft149 Fort Road #6, South Portland, ME 04106ActiveMLS ID #1681164, Cottage & Co Real Estate. Maine Listings
- $535,0002 bd2 ba1.7k sqft53 Kavanaugh Road #53, Old Orchard Beach, ME 04064ActiveMLS ID #1675011, Kre Brokerage Group. Maine Listings
- $769,0004 bd2 ba2.3k sqft8 Jacks Way, Saco, ME 04072ActiveMLS ID #1680369, Keller Williams Realty. Maine Listings
- $529,0003 bd3 ba1.5k sqft9 Cole Street #13, South Portland, ME 04106ActiveMLS ID #1674803, F.O. Bailey Real Estate. Maine Listings
- $749,0003 bd2 ba1.7k sqft7 Pebble Lane #4, Kennebunk, ME 04043ActiveMLS ID #1675866, Lighthouse Real Estate Group. Maine Listings
- $560,0002 bd2 ba1.3k sqft375 Pride Street #18, Westbrook, ME 04092ActiveMLS ID #1681495, Engel & Volkers Casco Bay. Maine Listings
- $739,0003 bd3 ba2.2k sqft43 Chamberlain Way #43, Kennebunk, ME 04043ActiveMLS ID #1679758, Coldwell Banker Realty. Maine Listings
- $649,9003 bd3 ba1.9k sqft33 Feeney Way #23, Portland, ME 04103ActiveMLS ID #1678804, Keller Williams Realty. Maine Listings
